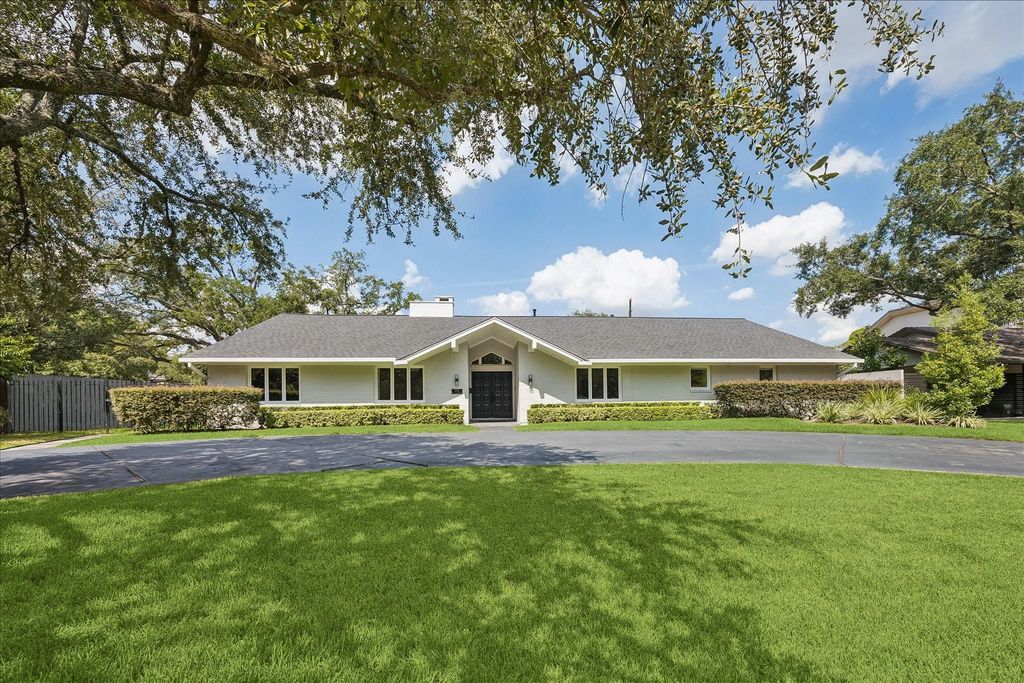
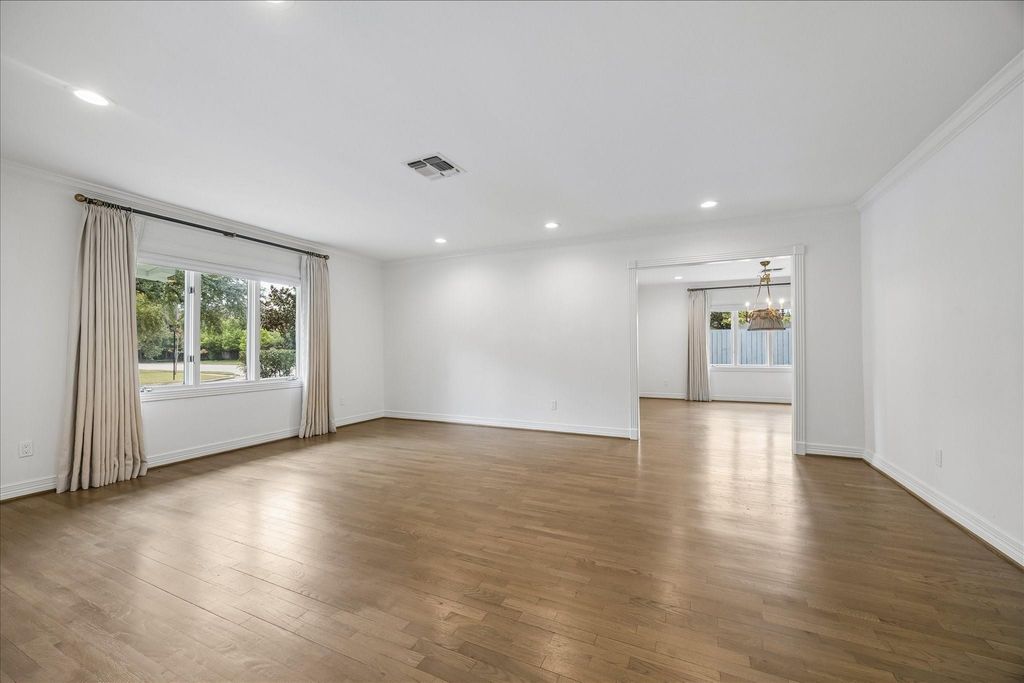
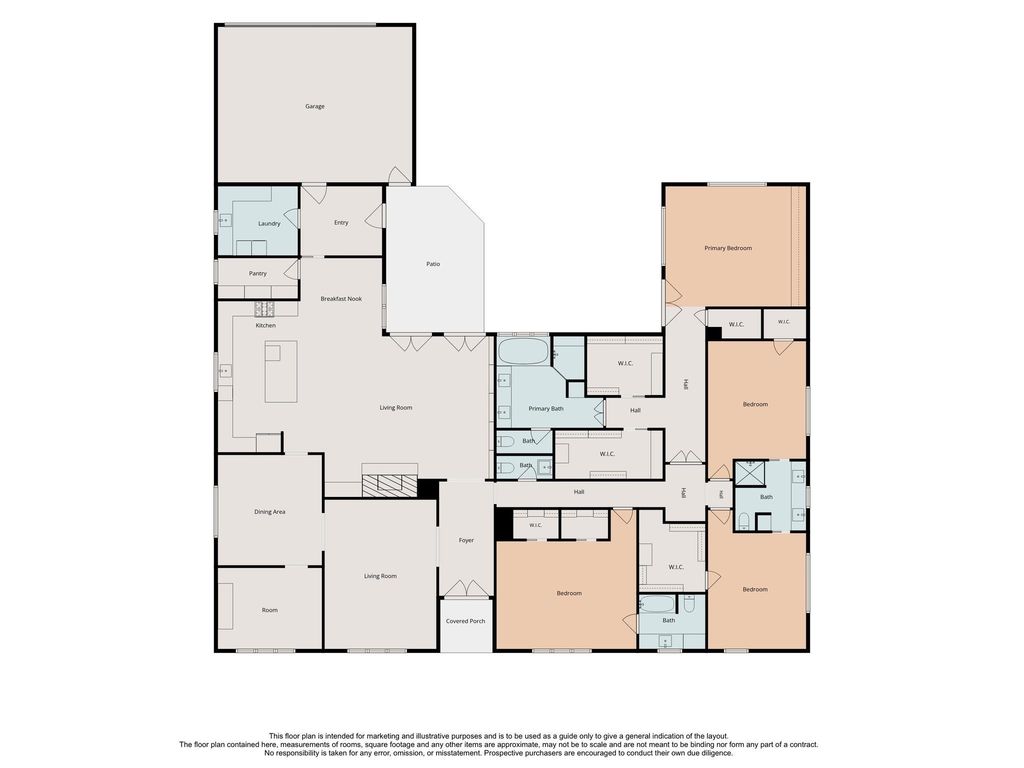
[[800]]5698 Bayou Glen Rd is listed for sale at 2,225,000. The Single-Family property has 4 bedrooms, 3 Full Bathrooms, 1 Half Bathroom, 4267 square feet, and was built in 1955. The lot size is 16521 Square feet.[[500]]Set on an expansive 16,521sf corner lot in Tanglewood, this beautiful home offers generous living spaces, thoughtful updates and a spacious backyard. The light-filled family room features a gas-log fireplace, custom built-ins, vaulted ceiling and dry bar. Open to the family room, the kitchen boasts quartz countertops, an island with seating, upscale appliances, abundant cabinetry and walk-in pantry. A handsome study with paneled walls, designer lighting and built-ins provides an inviting work-from-home space. The primary suite features a vaulted ceiling, oversized windows, built-ins, 2 walk-in closets and a well-appointed bath. 3 additional bedrooms accommodate family and guests. The landscaped backyard offers a patio, sitting area and green space with room for a pool. An oversized 2-car garage, circle drive, utility room and mud room add functionality. Recent improvements include a new roof, replacement of underground plumbing, home generator, new fence and a driveway gate.
Set on an expansive 16,521sf corner lot in Tanglewood, this beautiful home offers generous living spaces, thoughtful updates and a spacious backyard. The light-filled family room features a gas-log fireplace, custom built-ins, vaulted ceiling and dry bar. Open to the family room, the kitchen boasts quartz countertops, an island with seating, upscale appliances, abundant cabinetry and walk-in pantry. A handsome study with paneled walls, designer lighting and built-ins provides an inviting work-from-home space. The primary suite features a vaulted ceiling, oversized windows, built-ins, 2 walk-in closets and a well-appointed bath. 3 additional bedrooms accommodate family and guests. The landscaped backyard offers a patio, sitting area and green space with room for a pool. An oversized 2-car garage, circle drive, utility room and mud room add functionality. Recent improvements include a new roof, replacement of underground plumbing, home generator, new fence and a driveway gate.
Disclaimer: Lot configuration and dimensions are estimates, not based on personal knowledge and come from a third party (Digital Map Products); therefore, you should not rely on the estimates and perform independent confirmation as to their accuracy
View neighborhood information
Ready to Sell your Home?
Request a complimentary home selling analysis featuring recently sold properties, market trends, home valuations and a personalized market update.
School information is computer generated and may not be accurate or current. Buyer must independently verify and confirm enrollment. Please contact the school district to determine the schools to which this property is zoned.








 Currency converter
 Add to Calendar








 Share
Share


 Erase note
 You currently have no custom folders