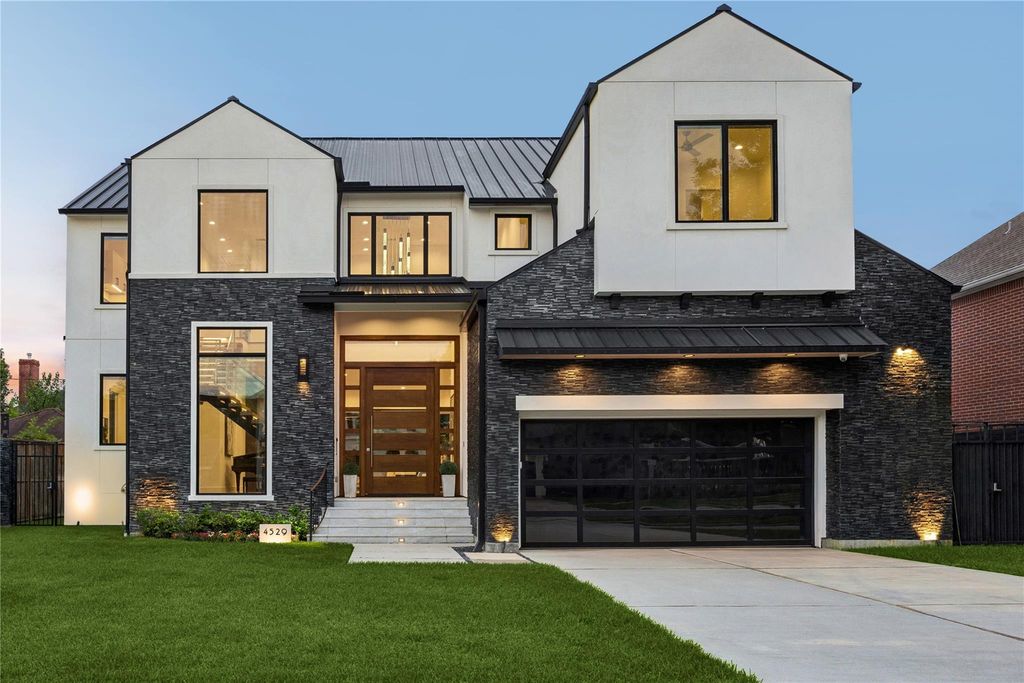
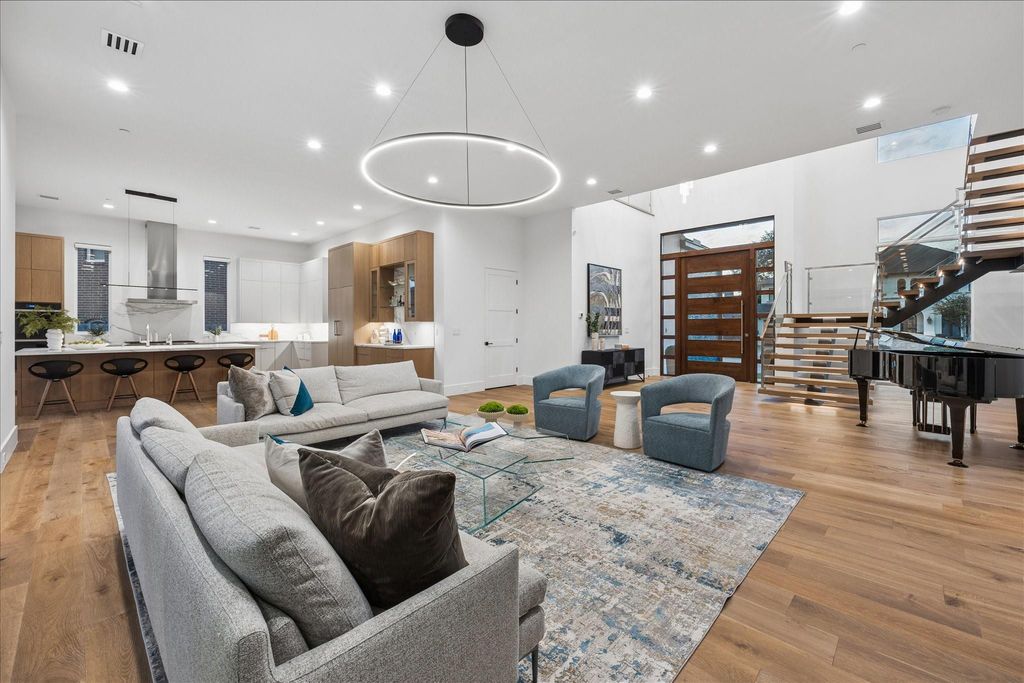
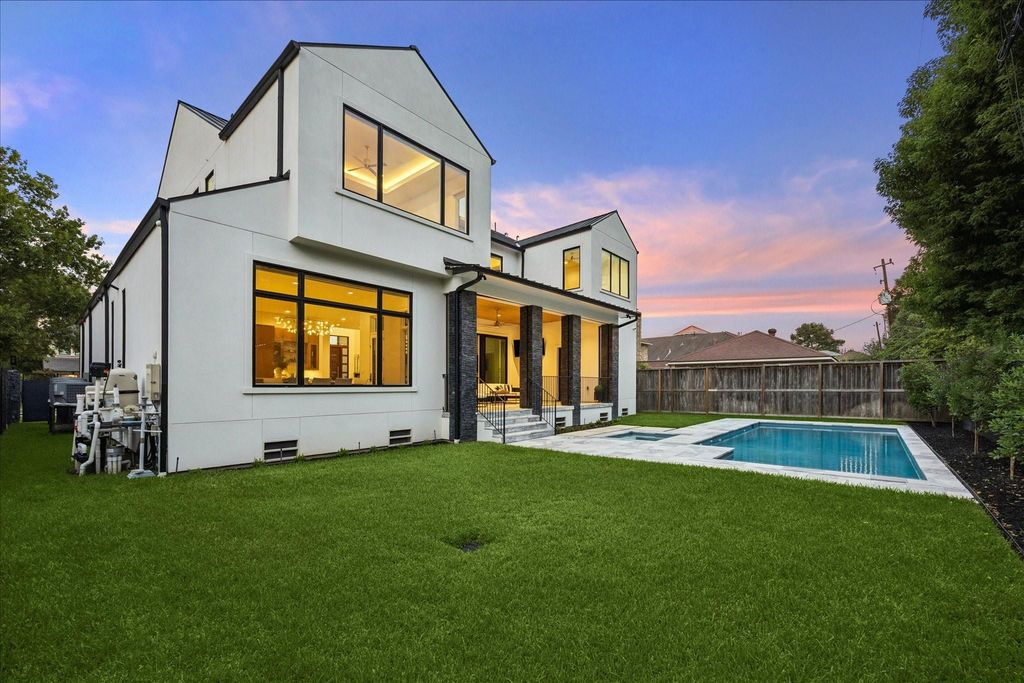
[[800]]4529 Merrie Ln is listed for sale at 2,321,000. The Single-Family property has 4 bedrooms, 4 Full Bathrooms, 2 Half Bathrooms, 5157 square feet, and was built in 2023. The lot size is 9798 Square feet.[[500]]A 10-foot pivot door sets the tone for this modern 5,157 sq ft inner-loop custom Bellaire residence. Floating stairs with glass rails illuminated treads, 12-foot ceilings, wide-plank wood floors give the interiors a clean architectural rhythm. The kitchen pairs rift oak cabinetry Neolith counters with Sub-Zero refrigeration, a 48-inch Wolf range-top, double ovens Cove dishwasher. A porcelain-clad electric fireplace anchors the living room; multi-slide doors open to a pavilion with motorized mosquito screens, quartzite paving, a heated pool with hot tub. Four bedrooms include a first-floor guest suite an upstairs primary with rainfall shower, soaking tub floating rift oak cabinetry. A second-floor game / media room adds flexibility. Elevator-ready closets, a whole-house generator, three AC systems, tankless water heater support everyday comfort. From the lit stair treads to the screened pavilion, the details are deliberate.
A 10-foot pivot door sets the tone for this modern 5,157 sq ft inner-loop custom Bellaire residence. Floating stairs with glass rails & illuminated treads, 12-foot ceilings, & wide-plank wood floors give the interiors a clean architectural rhythm. The kitchen pairs rift oak cabinetry & Neolith counters with Sub-Zero refrigeration, a 48-inch Wolf range-top, double ovens & Cove dishwasher. A porcelain-clad electric fireplace anchors the living room; multi-slide doors open to a pavilion with motorized mosquito screens, quartzite paving, & a heated pool with hot tub. Four bedrooms include a first-floor guest suite & an upstairs primary with rainfall shower, soaking tub & floating rift oak cabinetry. A second-floor game / media room adds flexibility. Elevator-ready closets, a whole-house generator, three AC systems, & tankless water heater support everyday comfort. From the lit stair treads to the screened pavilion, the details are deliberate.
Disclaimer: Lot configuration and dimensions are estimates, not based on personal knowledge and come from a third party (Digital Map Products); therefore, you should not rely on the estimates and perform independent confirmation as to their accuracy
View neighborhood information
Ready to Sell your Home?
Request a complimentary home selling analysis featuring recently sold properties, market trends, home valuations and a personalized market update.
School information is computer generated and may not be accurate or current. Buyer must independently verify and confirm enrollment. Please contact the school district to determine the schools to which this property is zoned.








 Just listed
 Currency converter
 Add to Calendar








 Share


 Erase note
 You currently have no custom folders