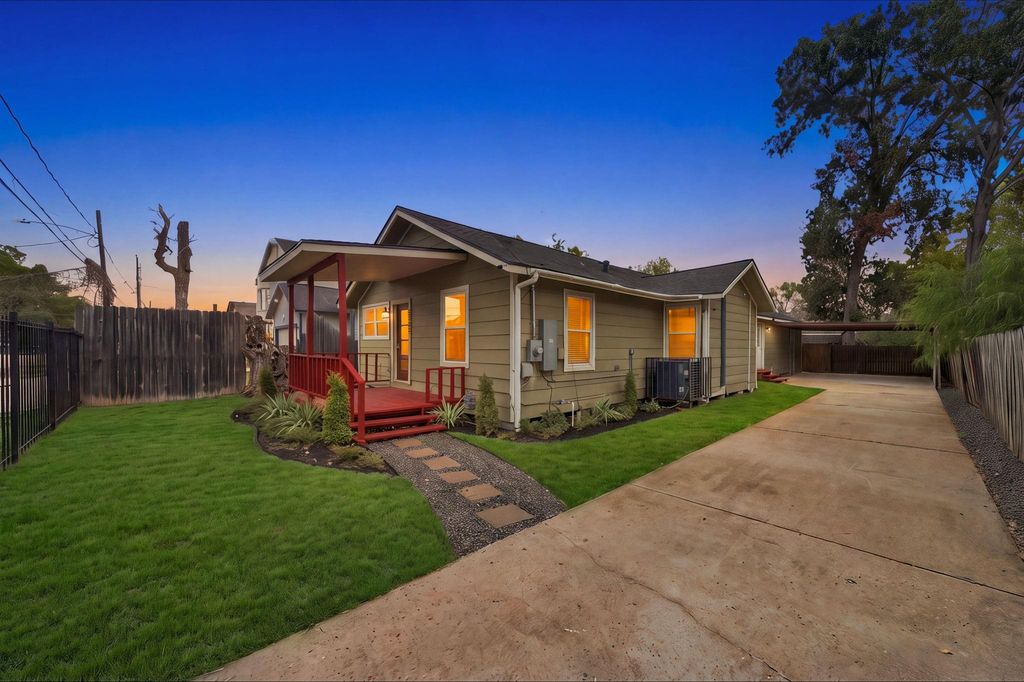
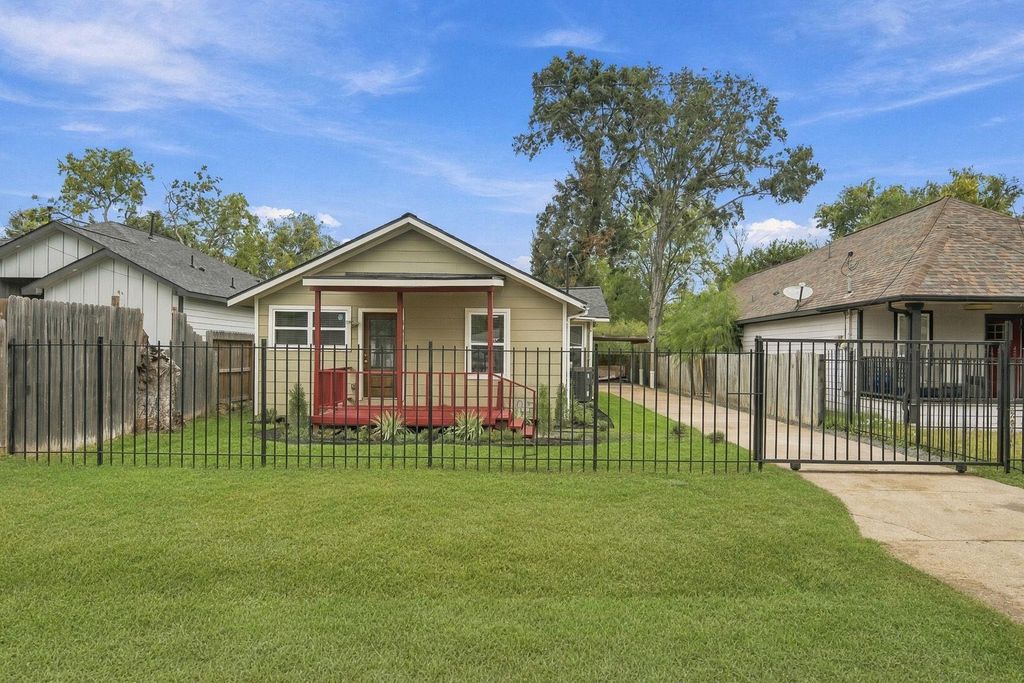
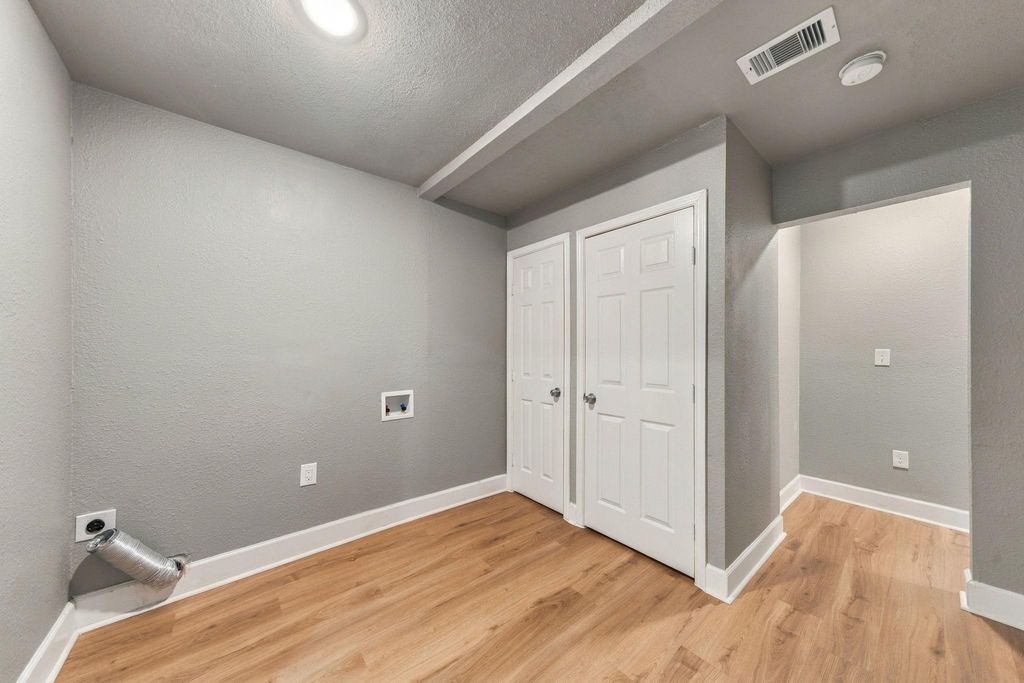
[[800]]4637 Larkspur St is listed for sale at 239,900. The Single-Family property has 4 bedrooms, 3 Full Bathrooms, 1710 square feet, and was built in 1950. The lot size is 5050 Square feet.[[500]]Fully renovated 4 bedroom, 3 full bath bungalow minutes from the Texas Medical Center, NRG Stadium and downtown. A complete 2026 renovation, not a cosmetic refresh: new roof, replaced A/C and furnace, rebuilt interior. Wide plank wood look flooring throughout, with recessed lighting and a ceiling fan in every room. The open kitchen anchors the living space: shaker cabinetry, granite counters, navy picket tile backsplash, center island and stainless appliances including electric range, microwave and dishwasher. Four true bedrooms and three full baths, and the primary bath offers a walk in shower plus a separate soaking tub, with a walk in closet in custom wood shelving. Separate laundry room. Outside: covered front and rear porches, fresh sod and landscaping on an in ground sprinkler system you run from your phone, iron fenced front yard and a long drive to the rear carport. Nothing is left on your list. Move in, unpack and start living.
Fully renovated 4 bedroom, 3 full bath bungalow minutes from the Texas Medical Center, NRG Stadium and downtown. A complete 2026 renovation, not a cosmetic refresh: new roof, replaced A/C and furnace, rebuilt interior. Wide plank wood look flooring throughout, with recessed lighting and a ceiling fan in every room. The open kitchen anchors the living space: shaker cabinetry, granite counters, navy picket tile backsplash, center island and stainless appliances including electric range, microwave and dishwasher. Four true bedrooms and three full baths, and the primary bath offers a walk in shower plus a separate soaking tub, with a walk in closet in custom wood shelving. Separate laundry room. Outside: covered front and rear porches, fresh sod and landscaping on an in ground sprinkler system you run from your phone, iron fenced front yard and a long drive to the rear carport. Nothing is left on your list. Move in, unpack and start living.
Disclaimer: Lot configuration and dimensions are estimates, not based on personal knowledge and come from a third party (Digital Map Products); therefore, you should not rely on the estimates and perform independent confirmation as to their accuracy
View neighborhood information
Ready to Sell your Home?
Request a complimentary home selling analysis featuring recently sold properties, market trends, home valuations and a personalized market update.
School information is computer generated and may not be accurate or current. Buyer must independently verify and confirm enrollment. Please contact the school district to determine the schools to which this property is zoned.







 Just listed
 Currency converter








 Share


 Erase note
 You currently have no custom folders