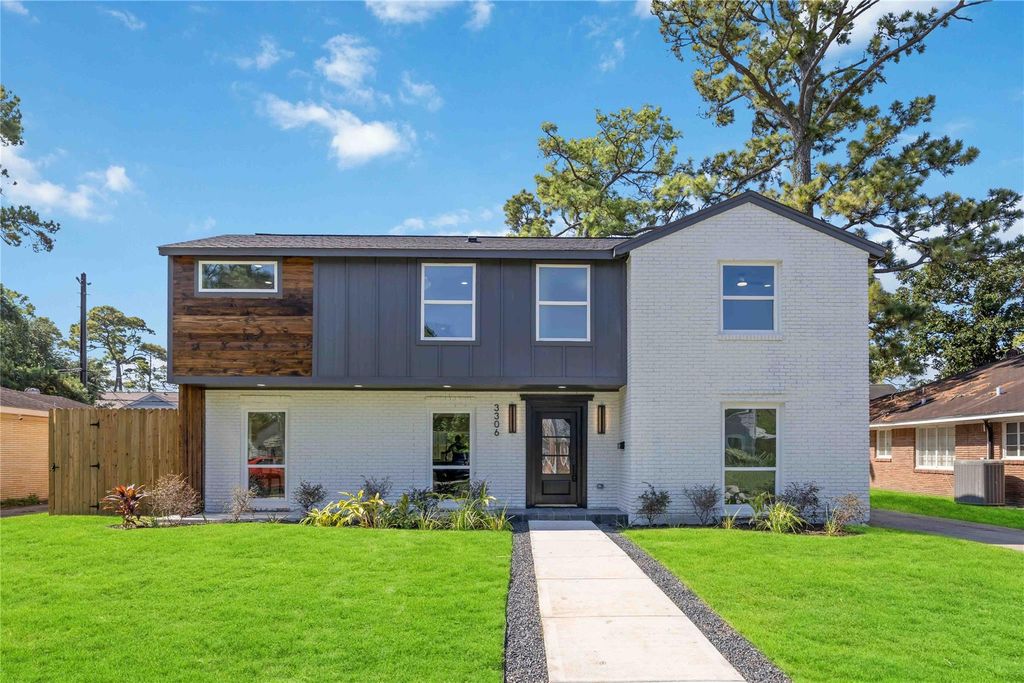
[[800]]3306 Calumet St is listed for sale at 699,900. The Single-Family property has 4 bedrooms, 4 Full Bathrooms, 3020 square feet, and was built in 1949. The lot size is 8260 Square feet.[[500]]STUNNING FLOOR-TO-CEILING RENOVATION! This beautifully reimagined 4-bedroom, 4-bath home offers the rare luxury of EVERY BEDROOM having private access to its own bathroom. Enjoy a private office, versatile upstairs flex space, and balcony access from both the primary suite and flex room. Extensively renovated with NEW flooring, windows, doors, roof, PEX plumbing, electrical and ductworkoffering the beauty of a renovated home with extensive behind-the-wall improvements already completed. Spa-inspired primary bathrooms feature soaking tubs and dual shower heads, while the spacious, newly landscaped front and backyard provide plenty of room to relax or entertain. MOVE-IN READY with washer, dryer, refrigerator, dishwasher, stove and microwave/oven ALL INCLUDED. Love the look? Furnishings may also be included as part of the sale negotiations, offering the opportunity for a truly turnkey home! Schedule your showing and experience 3306 Calumet for yourself!
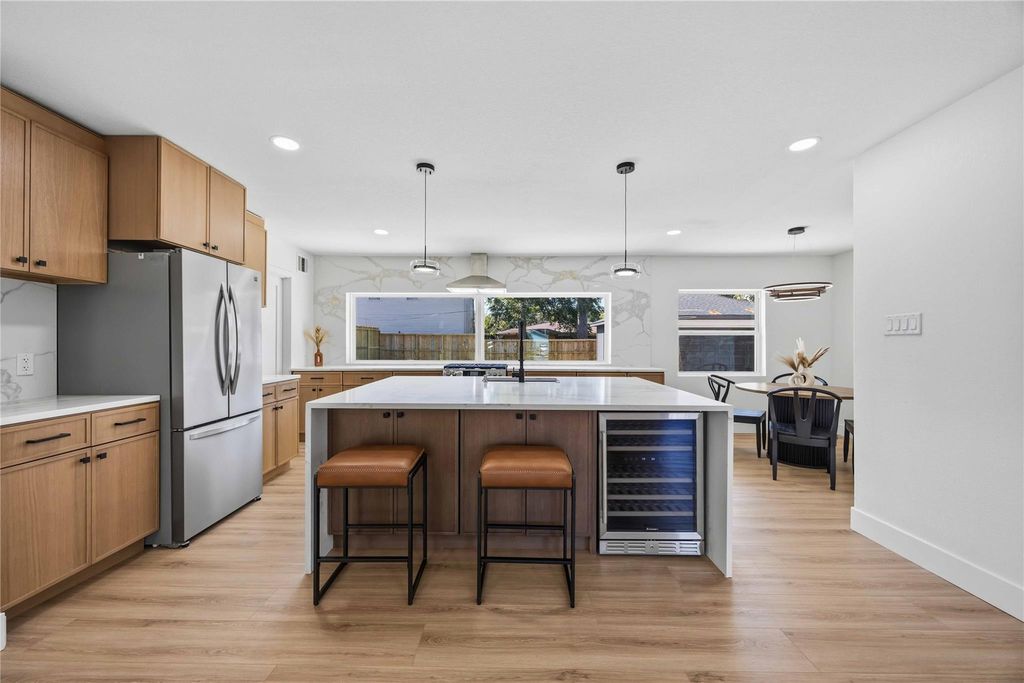
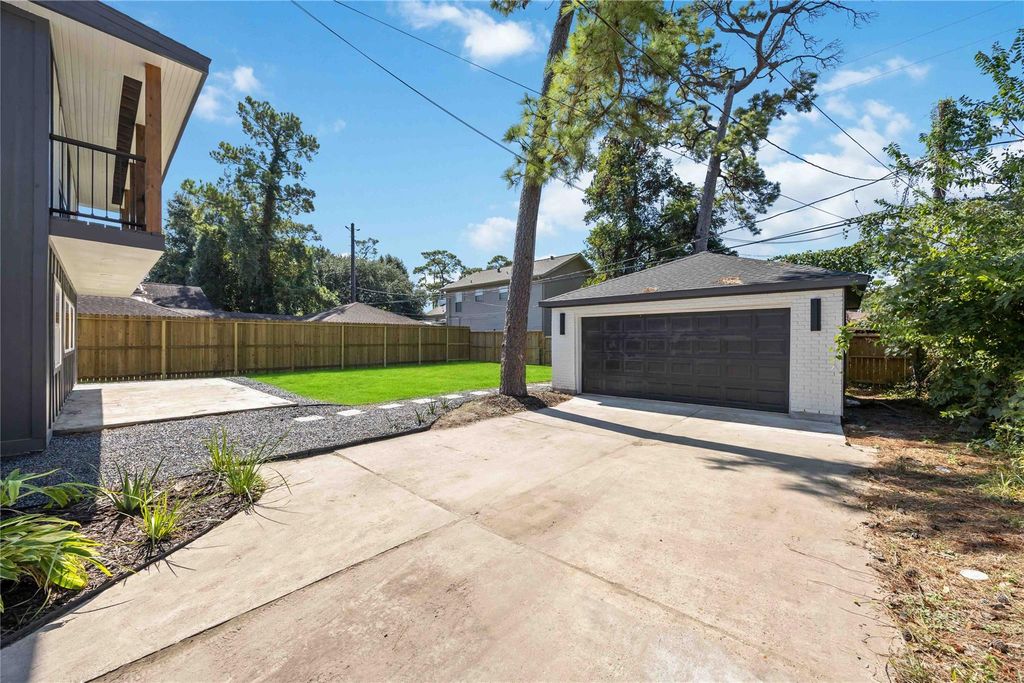
STUNNING FLOOR-TO-CEILING RENOVATION! This beautifully reimagined 4-bedroom, 4-bath home offers the rare luxury of EVERY BEDROOM having private access to its own bathroom. Enjoy a private office, versatile upstairs flex space, and balcony access from both the primary suite and flex room. Extensively renovated with NEW flooring, windows, doors, roof, PEX plumbing, electrical and ductwork—offering the beauty of a renovated home with extensive behind-the-wall improvements already completed. Spa-inspired primary bathrooms feature soaking tubs and dual shower heads, while the spacious, newly landscaped front and backyard provide plenty of room to relax or entertain. MOVE-IN READY with washer, dryer, refrigerator, dishwasher, stove and microwave/oven ALL INCLUDED. Love the look? Furnishings may also be included as part of the sale negotiations, offering the opportunity for a truly turnkey home! Schedule your showing and experience 3306 Calumet for yourself!
1 Bedroom Down - Not Primary BR,3 Bedrooms Up,Primary Bed - 2nd Floor,Walk-In Closet
Kitchen Description
Island w/o Cooktop,Kitchen open to Family Room,Pantry,Pots/Pans Drawers,Soft Closing Cabinets,Soft Closing Drawers,Under Cabinet Lighting,Walk-in Pantry
Room Description
Breakfast Room, Gameroom Up, Home Office/Study, Living Area - 1st Floor, Utility Room in House
Cooling
Central Gas
Heating
Central Gas
Connections
Electric Dryer Connections, Washer Connections
Compactor
No
Dishwasher
Yes
Disposal
Yes
Ice Maker
No
Microwave
Yes
Oven
Convection Oven, Gas Oven
Range
Gas Range
Energy Feature
Ceiling Fans, Energy Star Appliances, Insulation - Spray-Foam, Tankless/On-Demand H2O Heater
Disclaimer: Lot configuration and dimensions are estimates, not based on personal knowledge and come from a third party (Digital Map Products); therefore, you should not rely on the estimates and perform independent confirmation as to their accuracy
View neighborhood information
Ready to Sell your Home?
Request a complimentary home selling analysis featuring recently sold properties, market trends, home valuations and a personalized market update.
School information is computer generated and may not be accurate or current. Buyer must independently verify and confirm enrollment. Please contact the school district to determine the schools to which this property is zoned.








 Just listed
 Currency converter
 Add to Calendar








 Share
Share


 Erase note
 You currently have no custom folders