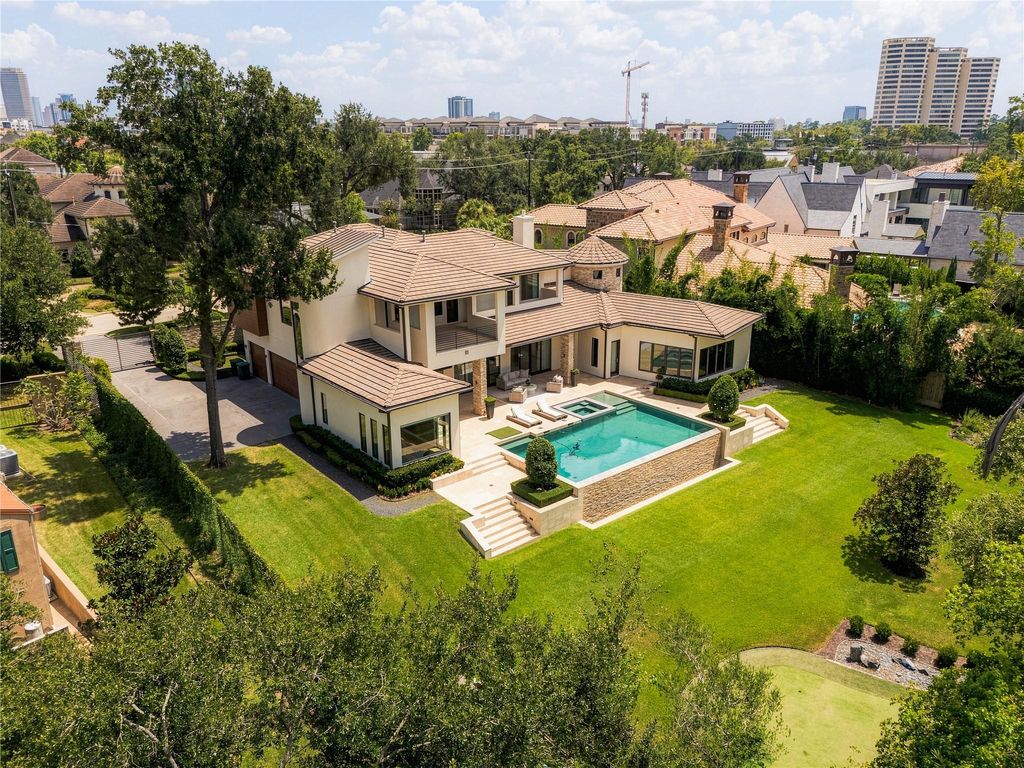
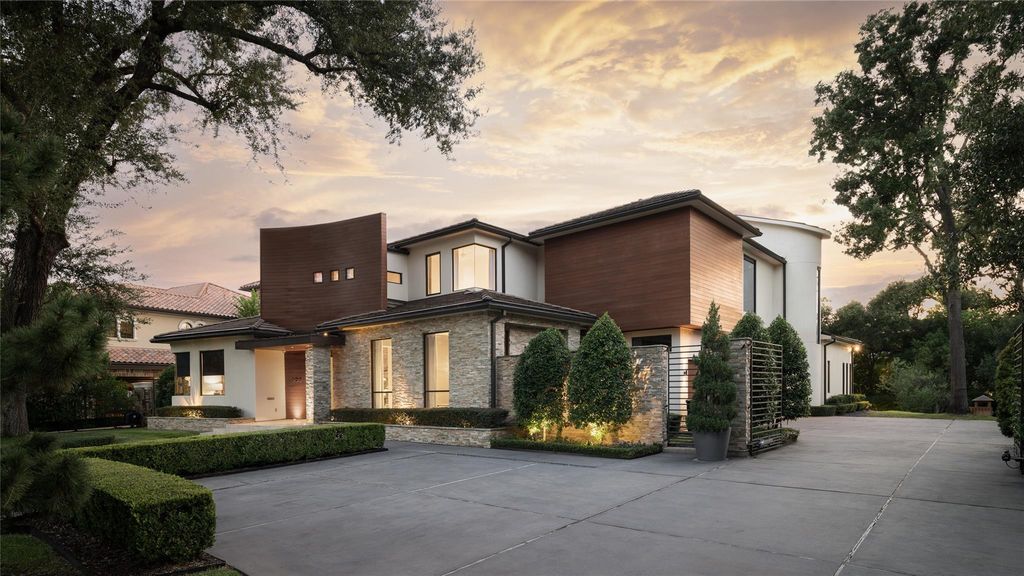
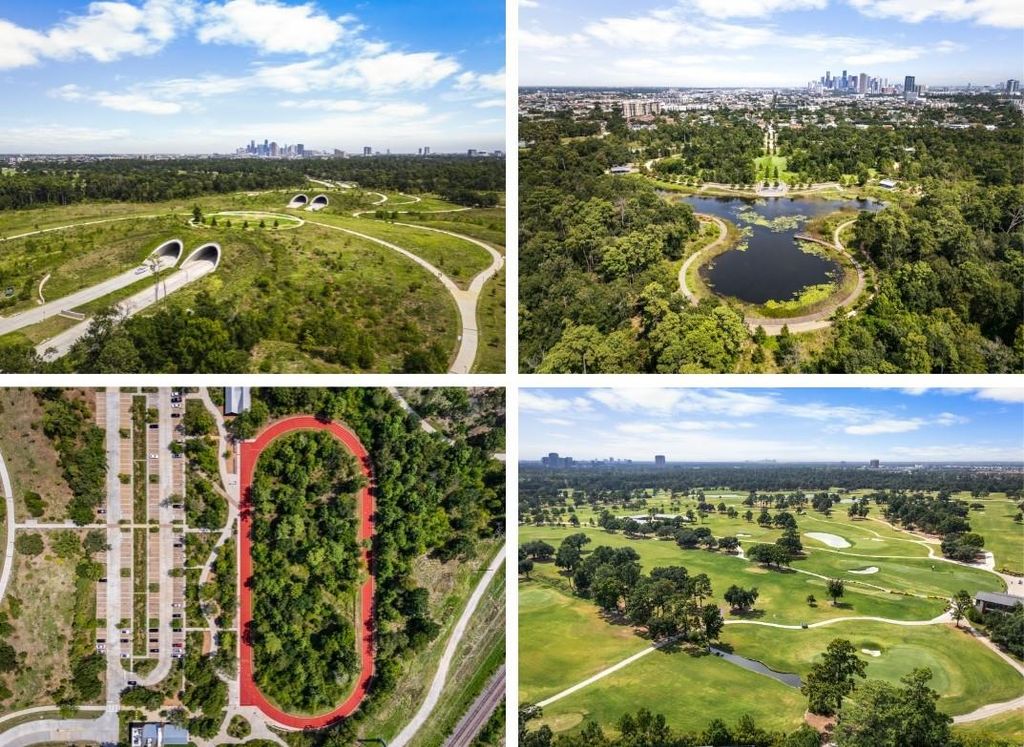
[[800]]309 Glenwood Dr is listed for sale at 4,499,900. The Single-Family property has 4 bedrooms, 5 Full Bathrooms, 2 Half Bathrooms, 6638 square feet, and was built in 2008. The lot size is 31368 Square feet.[[500]]The Glenwood Residence is a rare find over 31,000 sf lot, 3-car garage, motor court automatic gates, this one-owner custom home in Crestwood/Glen Cove. Designed by Hollenbeck Architects built by David Gunn, minutes from Memorial Park golf course plus trails. Concrete tile roof, curved stacked-stone interior wall, concrete column floating ceilings define the architecture. Custom cabinetry, Miele Wolf appliances/breakfast area. Formal dining study add dedicated spaces. Large primary features corner windows with motorized shades, ensuite with dual showers, vanity, custom walk-in closet. Two covered outdoor areas summer kitchen, heated infinity pool with waterfall, spa/putting green. Fitness massage room, wine display, Crestron home automation, game room, golf simulator add to the lifestyle. Recent updates HVAC, furnace water heater (2024), new interior exterior paint, carpet. Generac generator, water softener, and filtration system.
The Glenwood Residence is a rare find over 31,000 sf lot, 3-car garage, motor court & automatic gates, this one-owner custom home in Crestwood/Glen Cove. Designed by Hollenbeck Architects built by David Gunn, minutes from Memorial Park & golf course plus trails. Concrete tile roof, curved stacked-stone interior wall, concrete column & floating ceilings define the architecture. Custom cabinetry, Miele & Wolf appliances/breakfast area. Formal dining & study add dedicated spaces. Large primary features corner windows with motorized shades, ensuite with dual showers, vanity, custom walk-in closet. Two covered outdoor areas & summer kitchen, heated infinity pool with waterfall, spa/putting green. Fitness & massage room, wine display, Crestron home automation, game room, golf simulator add to the lifestyle. Recent updates HVAC, furnace & water heater (2024), new interior & exterior paint, carpet. Generac generator, water softener, and filtration system.
Disclaimer: Lot configuration and dimensions are estimates, not based on personal knowledge and come from a third party (Digital Map Products); therefore, you should not rely on the estimates and perform independent confirmation as to their accuracy
View neighborhood information
Ready to Sell your Home?
Request a complimentary home selling analysis featuring recently sold properties, market trends, home valuations and a personalized market update.
School information is computer generated and may not be accurate or current. Buyer must independently verify and confirm enrollment. Please contact the school district to determine the schools to which this property is zoned.








 Currency converter
 Add to Calendar








 Share
Share


 Erase note
 You currently have no custom folders