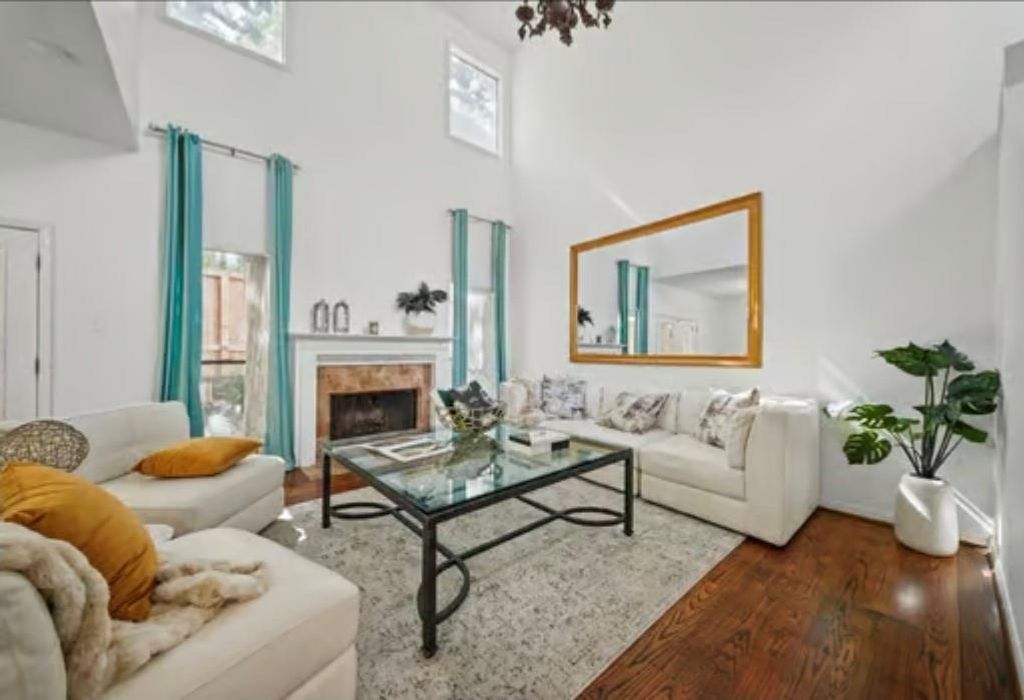
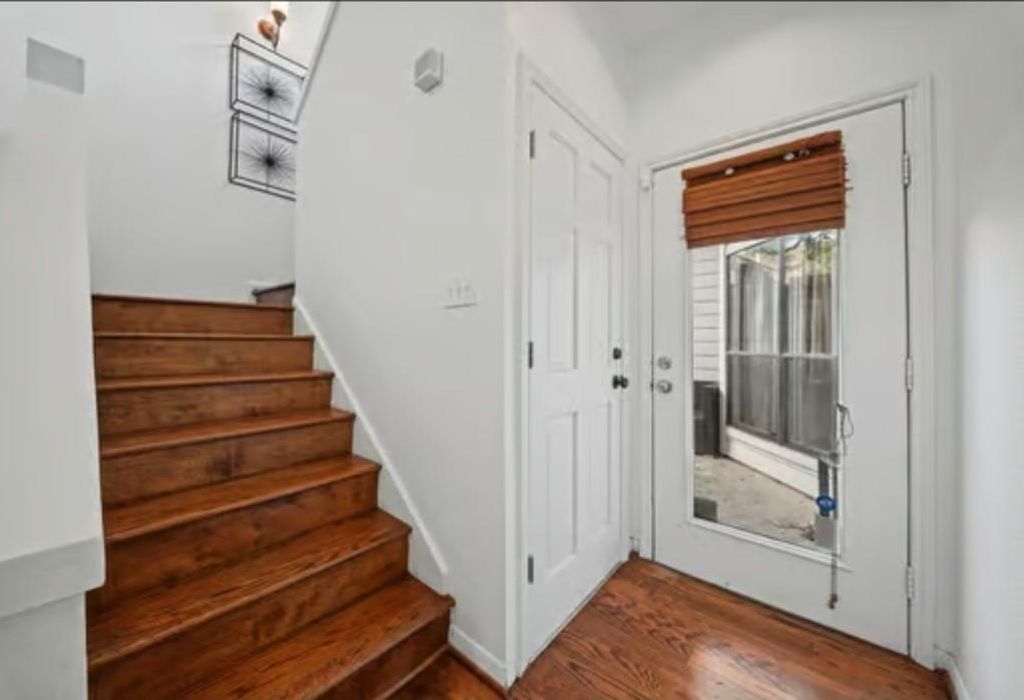
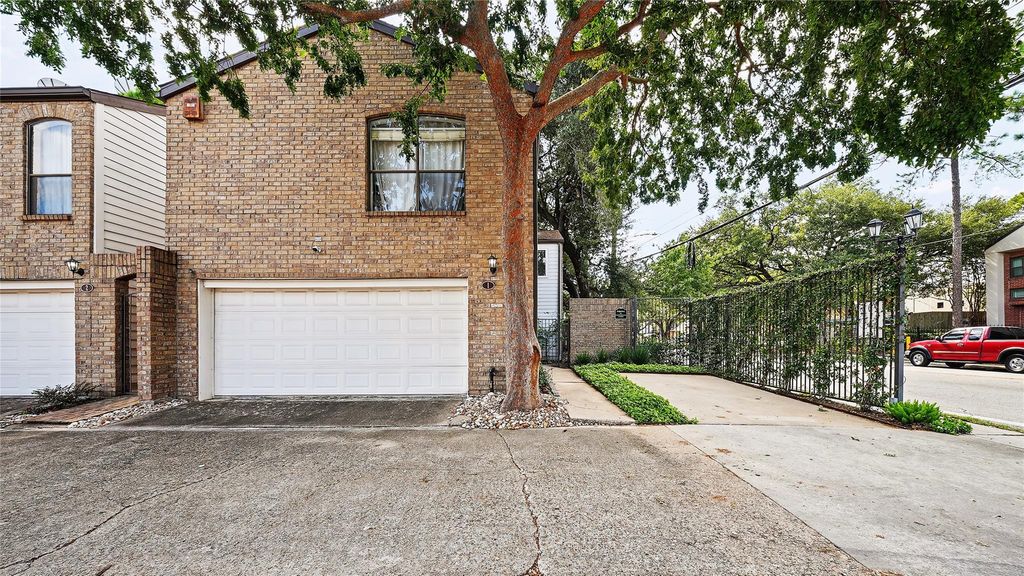
[[800]]2555 Bering Dr unit1 is listed for sale at 250,000. The Townhouse/Condo - Townhouse property has 2 bedrooms, 2 Full Bathrooms, 1 Half Bathroom, 2093 square feet, and was built in 1979. The lot size is 2352 Square feet.[[500]]Space, style, and private outdoor living come together in this light-filled corner townhome near Houstons renowned dining, shopping, and entertainment. Soaring two-story ceilings make a striking first impression, while recently refinished hardwood floors add warmth and polish. Enjoy morning coffee in your private side yard or unwind on the newly built rear decktwo outdoor escapes rarely found in townhome living. The kitchen delivers generous storage, a large pantry, and a breakfast area, with a refrigerator and wine fridge included. Upstairs, the oversized primary suite offers a walk-in closet and an updated, spa-inspired bath. A versatile secondary bedroom welcomes guests or creates the perfect home office. Stylish, move-in ready, and beautifully positioned for enjoying Houston, this home deserves a closer look. Schedule your private tour today!
Space, style, and private outdoor living come together in this light-filled corner townhome near Houston’s renowned dining, shopping, and entertainment. Soaring two-story ceilings make a striking first impression, while recently refinished hardwood floors add warmth and polish. Enjoy morning coffee in your private side yard or unwind on the newly built rear deck—two outdoor escapes rarely found in townhome living. The kitchen delivers generous storage, a large pantry, and a breakfast area, with a refrigerator and wine fridge included. Upstairs, the oversized primary suite offers a walk-in closet and an updated, spa-inspired bath. A versatile secondary bedroom welcomes guests or creates the perfect home office. Stylish, move-in ready, and beautifully positioned for enjoying Houston, this home deserves a closer look. Schedule your private tour today!
Disclaimer: Lot configuration and dimensions are estimates, not based on personal knowledge and come from a third party (Digital Map Products); therefore, you should not rely on the estimates and perform independent confirmation as to their accuracy
View neighborhood information
Ready to Sell your Home?
Request a complimentary home selling analysis featuring recently sold properties, market trends, home valuations and a personalized market update.
School information is computer generated and may not be accurate or current. Buyer must independently verify and confirm enrollment. Please contact the school district to determine the schools to which this property is zoned.







 Just listed
 Currency converter








 Share


 Erase note
 You currently have no custom folders