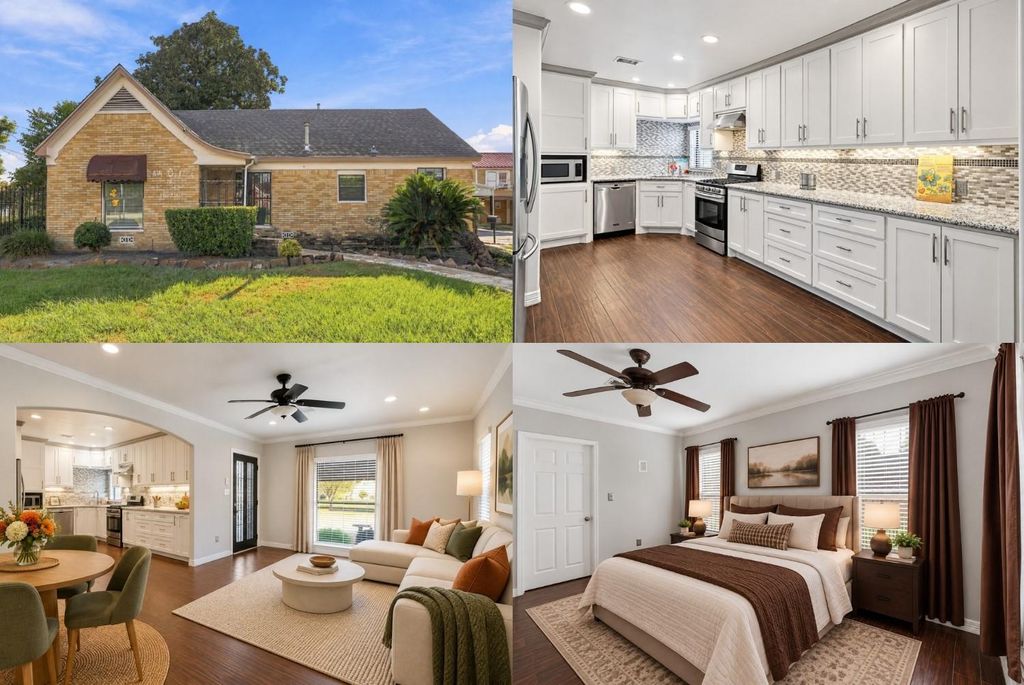
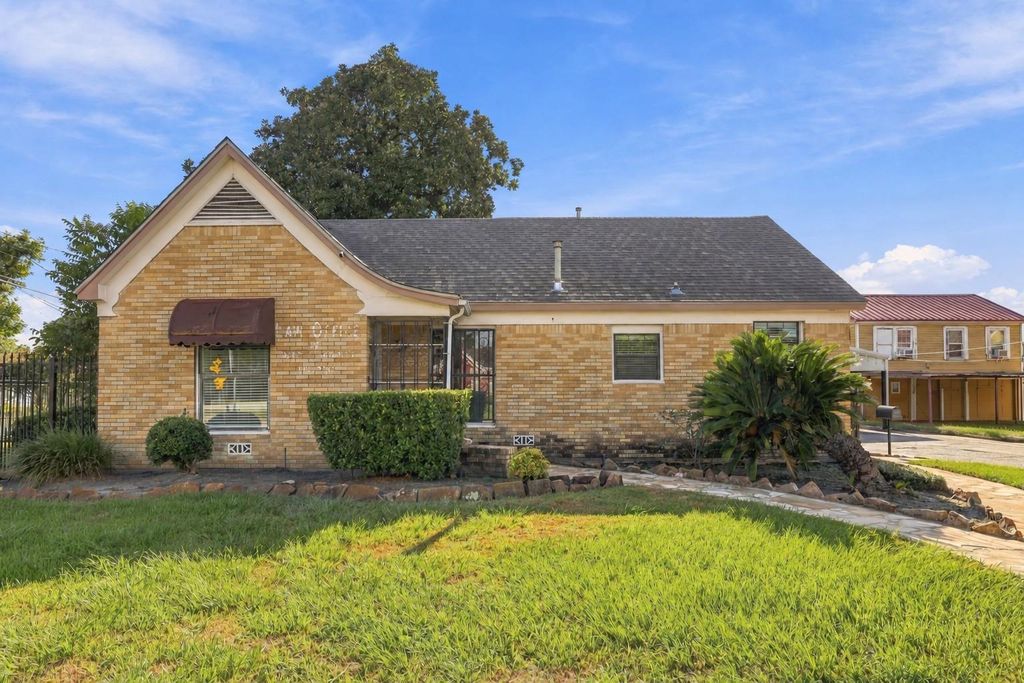
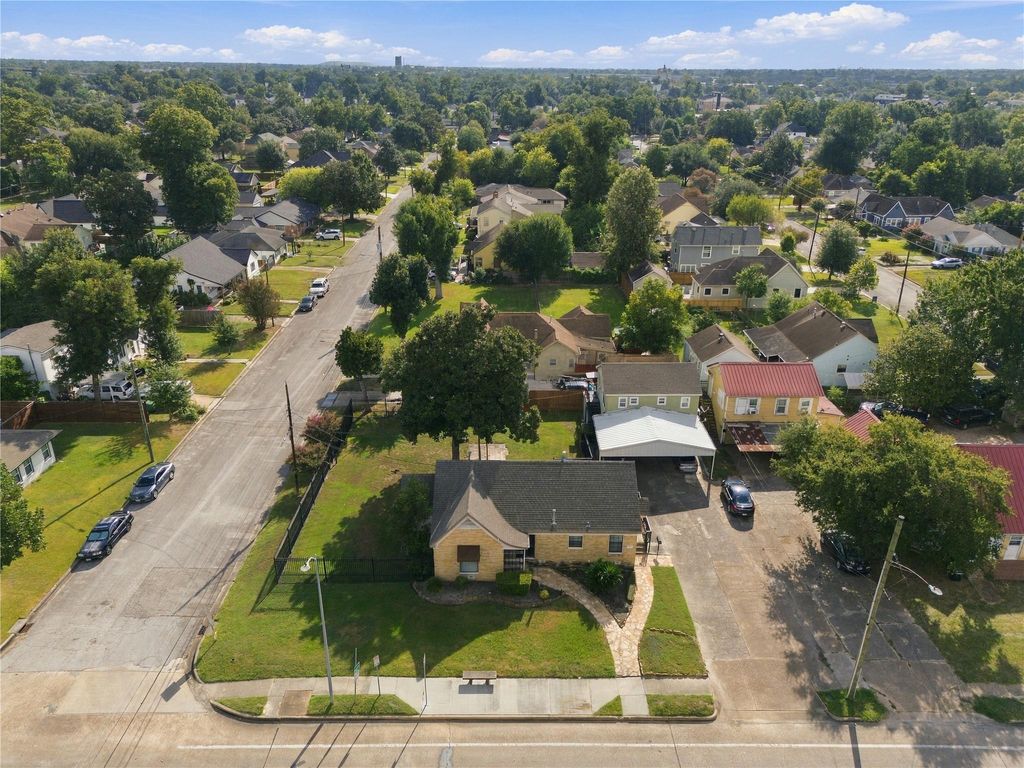
[[800]]5012 Irvington Blvd is listed for sale at 700,000. The Single-Family property has 2 bedrooms, 4 Full Bathrooms, 2400 square feet, and was built in 1950. The lot size is 10600 Square feet.[[500]]A unique opportunity awaits in Houstons 77009 corridor, offering a blend of character, flexibility, and income potential. The main residence provides a welcoming place to call home with spacious living areas, a dedicated office, two bedrooms, and two remodeled bathrooms. Wood-look tile flooring, arched accents, and a bright, open layout create a comfortable setting for everyday living and entertaining. Beyond the main home, the detached back house adds valuable versatility with two separate apartments, each approximately 600 sq. ft., with one currently leased, offering an opportunity for rental income or additional flexible space. Situated on a corner double lot with dual-use zoning and no HOA, this property provides options for residential living, leasing, or future plans. Located near the Northside/Lindale Park area, enjoy convenient access to Downtown Houston, local dining, White Oak Bayou trails, and major routes including I-45 and I-10.
A unique opportunity awaits in Houston’s 77009 corridor, offering a blend of character, flexibility, and income potential. The main residence provides a welcoming place to call home with spacious living areas, a dedicated office, two bedrooms, and two remodeled bathrooms. Wood-look tile flooring, arched accents, and a bright, open layout create a comfortable setting for everyday living and entertaining. Beyond the main home, the detached back house adds valuable versatility with two separate apartments, each approximately 600 sq. ft., with one currently leased, offering an opportunity for rental income or additional flexible space. Situated on a corner double lot with dual-use zoning and no HOA, this property provides options for residential living, leasing, or future plans. Located near the Northside/Lindale Park area, enjoy convenient access to Downtown Houston, local dining, White Oak Bayou trails, and major routes including I-45 and I-10.
Disclaimer: Lot configuration and dimensions are estimates, not based on personal knowledge and come from a third party (Digital Map Products); therefore, you should not rely on the estimates and perform independent confirmation as to their accuracy
View neighborhood information
Ready to Sell your Home?
Request a complimentary home selling analysis featuring recently sold properties, market trends, home valuations and a personalized market update.
School information is computer generated and may not be accurate or current. Buyer must independently verify and confirm enrollment. Please contact the school district to determine the schools to which this property is zoned.











 Just listed
 Currency converter
 Add to Calendar








 Share
Share


 Erase note
 You currently have no custom folders