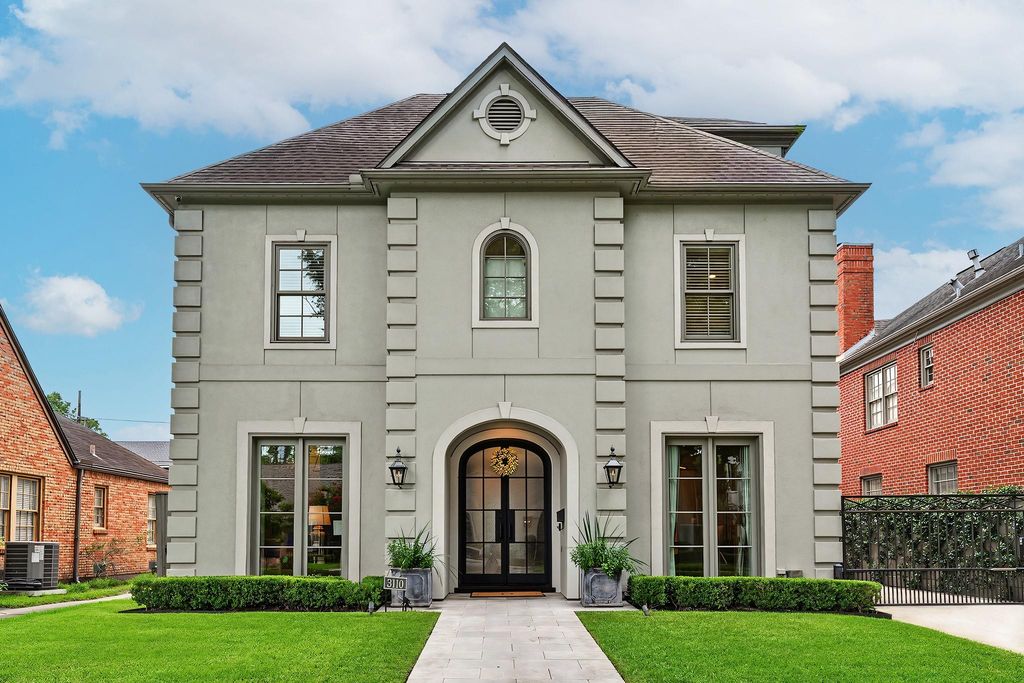
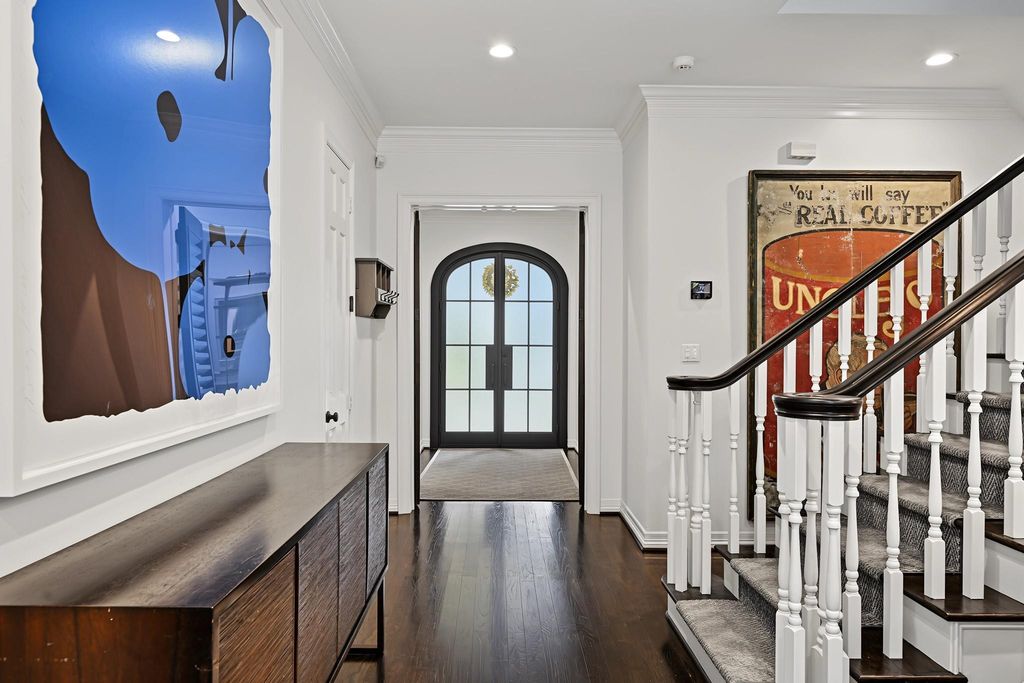
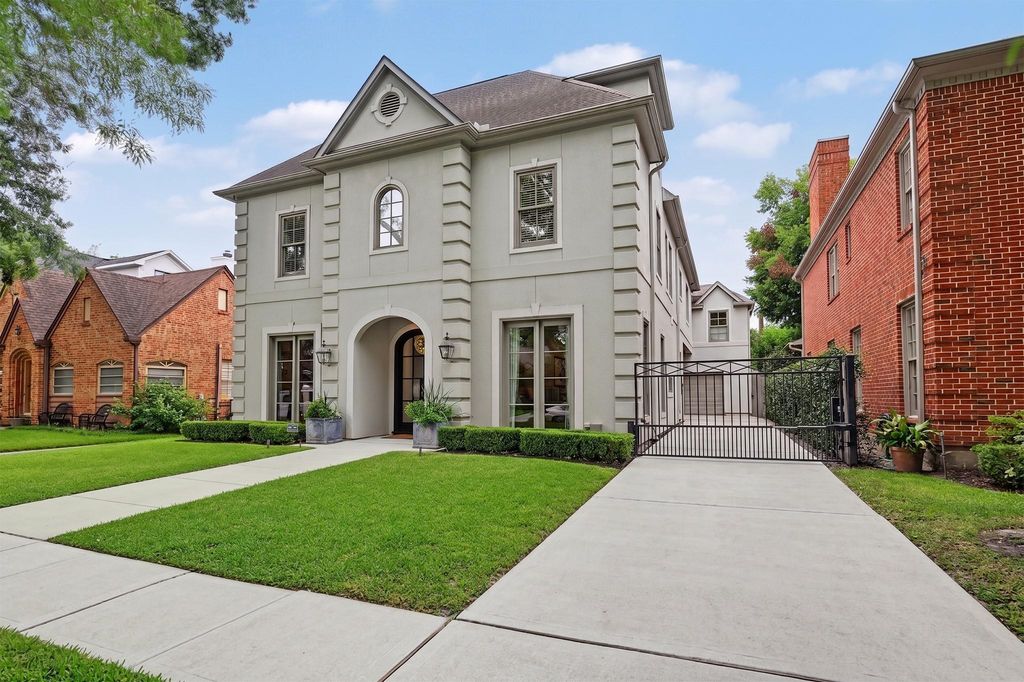
3110 Plumb is listed for sale at $ 2,250,000. The Single-Family property has 5 bedrooms, 4 Full Bathrooms, 1 Half Bathroom, 4299 square feet and was built in 1993. The lot size is 5250 Square feet. BRBeautifully reimagined with timeless interiors by renowned designer Elizabeth Donnelly, this exceptional West University home blends elegance with everyday comfort. Designer wallcoverings, refined finishes, and abundant natural light create a warm, inviting atmosphere throughout. The updated kitchen features premium appliances, custom cabinetry, and sophisticated finishes, while the serene primary suite offers a beautifully renovated spa-inspired bath appointed with exquisite marble. Designed for today’s lifestyle, the home includes a dedicated gym and a versatile third-floor flex space with a full bath, ideal as a fifth bedroom, game room, or media room. Outside, the private turfed backyard features a spacious seating area perfect for entertaining or relaxing year-round. Ideally located in the heart of West University, this thoughtfully updated home offers designer style, exceptional functionality, and luxurious living in one of Houston’s most sought-after neighborhoods.Per Seller
Beautifully reimagined with timeless interiors by renowned designer Elizabeth Donnelly, this exceptional West University home blends elegance with everyday comfort. Designer wallcoverings, refined finishes, and abundant natural light create a warm, inviting atmosphere throughout. The updated kitchen features premium appliances, custom cabinetry, and sophisticated finishes, while the serene primary suite offers a beautifully renovated spa-inspired bath appointed with exquisite marble. Designed for today's lifestyle, the home includes a dedicated gym and a versatile third-floor flex space with a full bath, ideal as a fifth bedroom, game room, or media room. Outside, the private turfed backyard features a spacious seating area perfect for entertaining or relaxing year-round. Ideally located in the heart of West University, this thoughtfully updated home offers designer style, exceptional functionality, and luxurious living in one of Houston's most sought-after neighborhoods.Per Seller
1 Living Area, Breakfast Room, Den, Formal Dining, Gameroom Up, Home Office/Study, Living Area - 1st Floor, Quarters/Guest House, Utility Room in House
Cooling
Central Electric
Heating
Central Gas
Connections
Electric Dryer Connections, Gas Dryer Connections, Washer Connections
Compactor
No
Dishwasher
Yes
Disposal
Yes
Ice Maker
No
Microwave
Yes
Oven
Double Oven, Electric Oven
Range
Gas Range
Energy Feature
Ceiling Fans, Digital Program Thermostat, Radiant Attic Barrier
Interior
Alarm System - Owned, Crown Molding, Fire/Smoke Alarm, High Ceiling, Window Coverings
Disclaimer: Lot configuration and dimensions are estimates, not based on personal knowledge and come from a third party (Digital Map Products); therefore, you should not rely on the estimates and perform independent confirmation as to their accuracy
Ready to Sell your Home?
Request a complimentary home selling analysis featuring recently sold properties, market trends, home valuations and a personalized market update.
School information is computer generated and may not be accurate or current. Buyer must independently verify and confirm enrollment. Please contact the school district to determine the schools to which this property is zoned.












 Just listed
 Currency converter








 Share
Share


 Erase note
 You currently have no custom folders