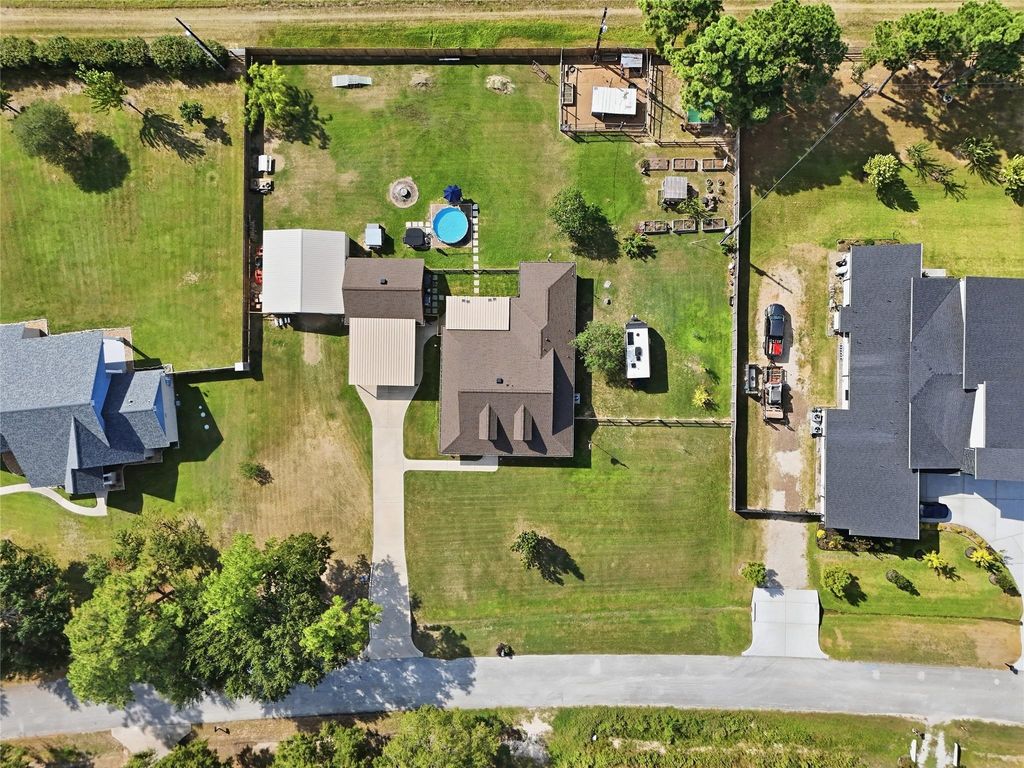
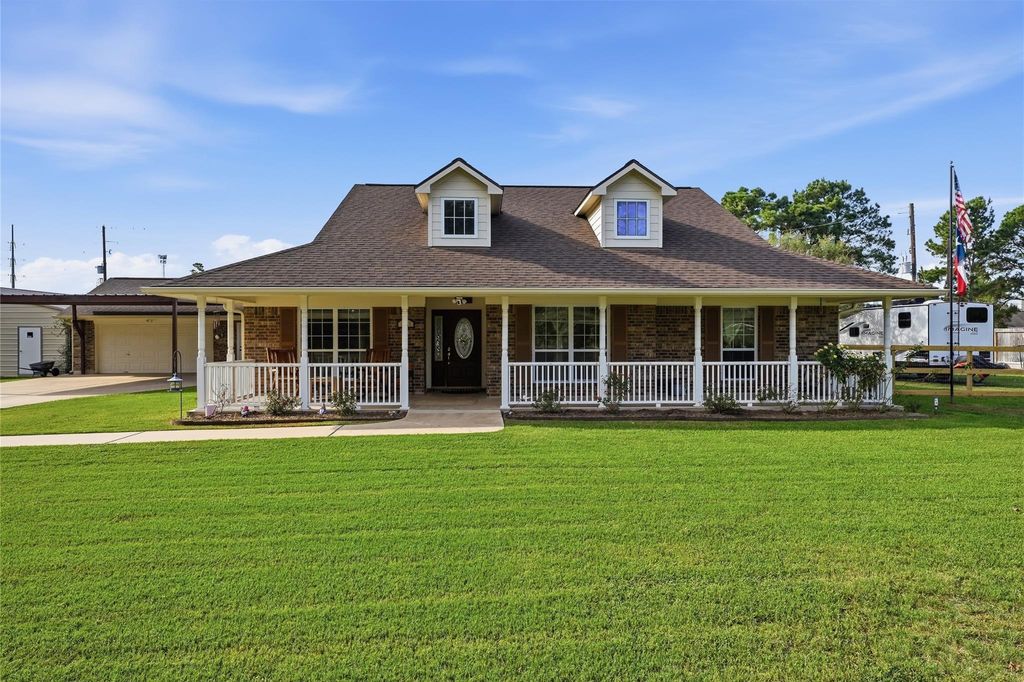
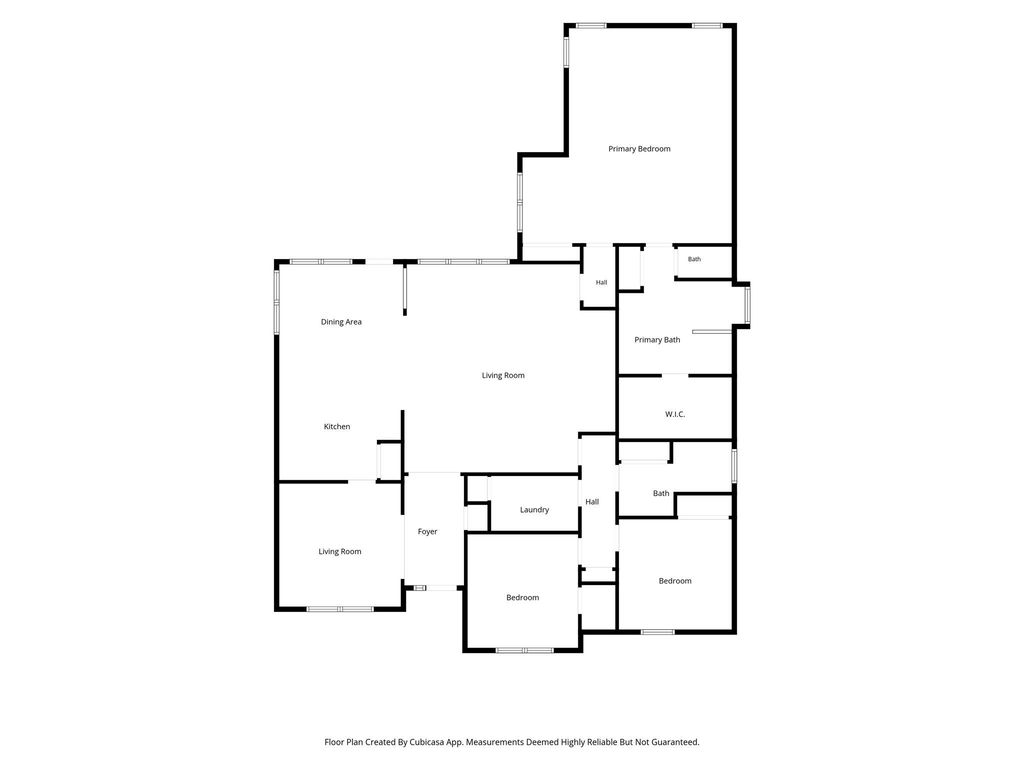
[[800]]10711 Indian Trails Dr is listed for sale at 629,000. The Single-Family property has 3 bedrooms, 2 Full Bathrooms, 2238 square feet, and was built in 2009. The lot size is 43560 Square feet.[[500]]An acre of space, a beautifully updated home and country living with city convenience! This move-in-ready property features a 30x30 workshop with 14-foot ceilings, concrete flooring and electricity, plus a separate air-conditioned two-car garage and covered carport. Recent updates include a new roof, complete HVAC replacement, well pump and gorgeous flooring. The kitchen offers granite countertops, an island, farmhouse sink and double ovens. RV and generator hookups, a greenhouse, chicken coop and dog run offer room for hobbies and outdoor living. Relax on the covered back patio with no rear neighbors, or enjoy direct access to the reservoir easement with trails for walking, running, hiking and biking. Whether you need workshop space, extra parking or room to garden, this property brings it all together. Make an appointment today!
An acre of space, a beautifully updated home and country living with city convenience! This move-in-ready property features a 30x30 workshop with 14-foot ceilings, concrete flooring and electricity, plus a separate air-conditioned two-car garage and covered carport. Recent updates include a new roof, complete HVAC replacement, well pump and gorgeous flooring. The kitchen offers granite countertops, an island, farmhouse sink and double ovens. RV and generator hookups, a greenhouse, chicken coop and dog run offer room for hobbies and outdoor living. Relax on the covered back patio with no rear neighbors, or enjoy direct access to the reservoir easement with trails for walking, running, hiking and biking. Whether you need workshop space, extra parking or room to garden, this property brings it all together. Make an appointment today!
Additional Parking,Auto Garage Door Opener,Boat Parking,Double-Wide Driveway,RV Parking,Workshop
Water Sewer
Aerobic, Well, Septic Tank
Exterior
Back Green Space, Back Yard, Back Yard Fenced, Covered Patio/Deck, Fully Fenced, Greenhouse, Patio/Deck, Porch, Private Driveway, Side Yard, Storage Shed, Workshop
Disclaimer: Lot configuration and dimensions are estimates, not based on personal knowledge and come from a third party (Digital Map Products); therefore, you should not rely on the estimates and perform independent confirmation as to their accuracy
View neighborhood information
Ready to Sell your Home?
Request a complimentary home selling analysis featuring recently sold properties, market trends, home valuations and a personalized market update.
School information is computer generated and may not be accurate or current. Buyer must independently verify and confirm enrollment. Please contact the school district to determine the schools to which this property is zoned.








 Just listed
 Currency converter
 Add to Calendar








 Share


 Erase note
 You currently have no custom folders