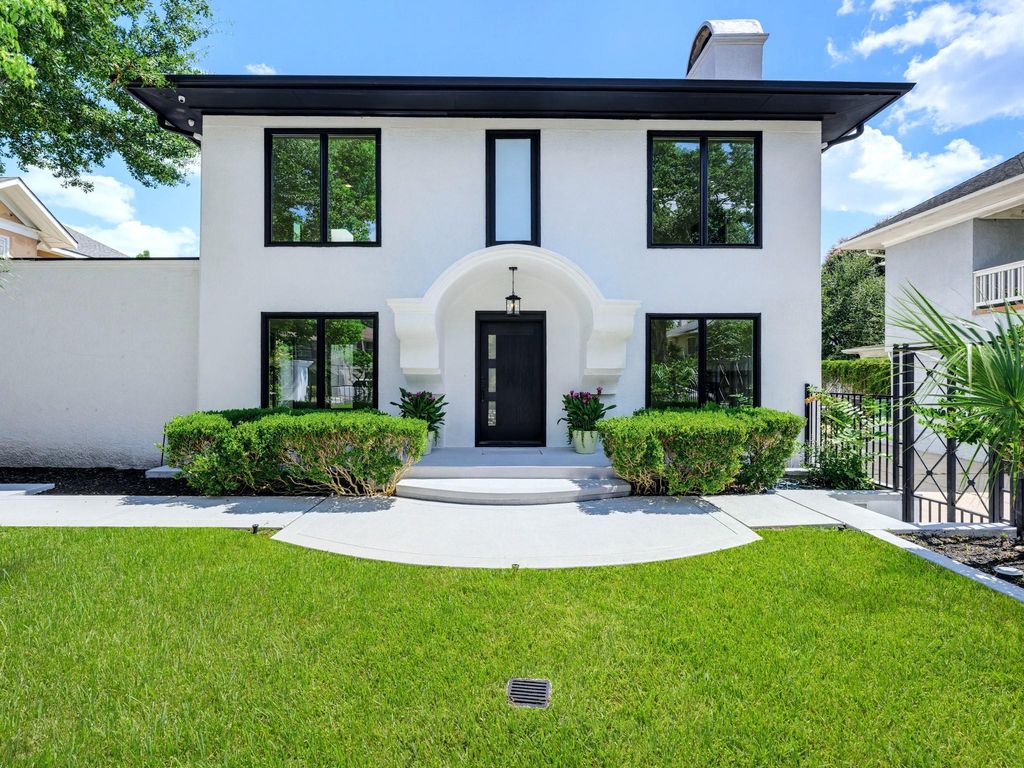
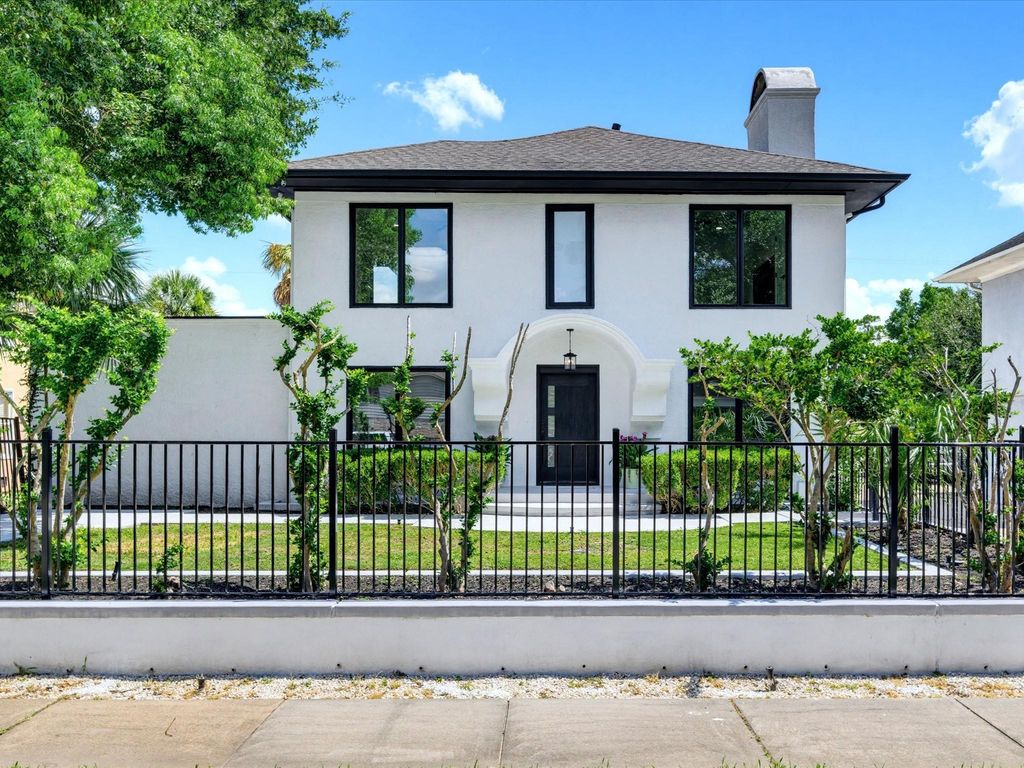
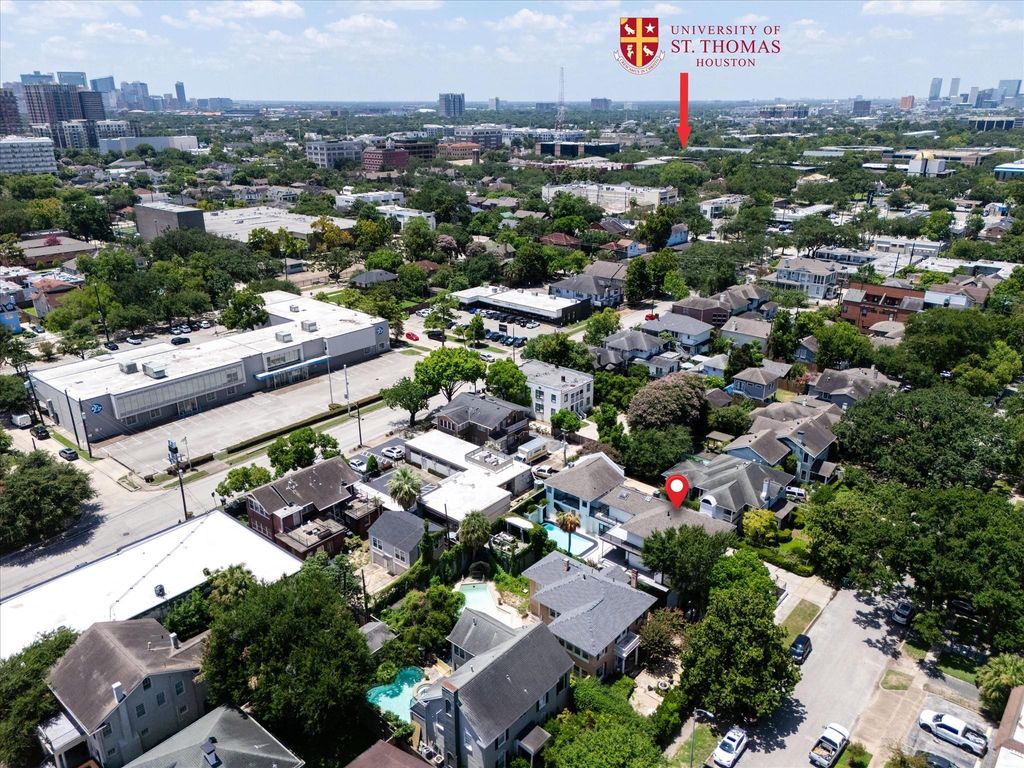
607 Marshall St is listed for sale at $ 1,550,000. The Single-Family property has 5 bedrooms, 4 Full Bathrooms, 2 Half Bathrooms, 3387 square feet and was built in 1930. The lot size is 7020 Square feet. BRDesigned to impress at every turn, this extraordinary Montrose residence blends striking architecture, refined finishes, and resort-style living in one of Houston’s most sought-after historic neighborhoods. With 5 bedrooms, 4 full baths, and 2 half baths, the thoughtfully designed floor plan features soaring ceilings, abundant natural light, wide-plank hardwood floors, designer finishes, and two fireplaces. The chef’s kitchen is the heart of the home, showcasing a waterfall island with a built-in downdraft gas cooktop, custom cabinetry, and a light-filled breakfast room overlooking the pool. The primary suite offers a spa-inspired bath with dual vanities, a freestanding soaking tub, oversized shower, and walk-in closet. Outdoors, enjoy a glistening pool, expansive patios, multiple balconies, a pool bath, and a guest house with its own full kitchen. Minutes from Rice University, the Texas Medical Center, Downtown, the Museum District, Buffalo Bayou Park, and premier dining and shopping
Designed to impress at every turn, this extraordinary Montrose residence blends striking architecture, refined finishes, and resort-style living in one of Houston’s most sought-after historic neighborhoods. With 5 bedrooms, 4 full baths, and 2 half baths, the thoughtfully designed floor plan features soaring ceilings, abundant natural light, wide-plank hardwood floors, designer finishes, and two fireplaces. The chef’s kitchen is the heart of the home, showcasing a waterfall island with a built-in downdraft gas cooktop, custom cabinetry, and a light-filled breakfast room overlooking the pool. The primary suite offers a spa-inspired bath with dual vanities, a freestanding soaking tub, oversized shower, and walk-in closet. Outdoors, enjoy a glistening pool, expansive patios, multiple balconies, a pool bath, and a guest house with its own full kitchen. Minutes from Rice University, the Texas Medical Center, Downtown, the Museum District, Buffalo Bayou Park, and premier dining and shopping
Breakfast Room, Entry, Family Room, Formal Dining, Garage Apartment, Guest Suite w/Kitchen, Home Office/Study, Living Area - 1st Floor, Quarters/Guest House, Sun Room, Utility Room in Garage
Cooling
Central Electric
Heating
Central Gas
Connections
Electric Dryer Connections, Washer Connections
Dishwasher
Yes
Disposal
Yes
Microwave
Yes
Oven
Double Oven, Gas Oven
Range
Gas Cooktop
Energy Feature
Attic Vents, Ceiling Fans, Digital Program Thermostat, Energy Star Appliances, Energy Star/CFL/LED Lights, High-Efficiency HVAC, Insulated Doors, Insulation - Blown Fiberglass, Storm Windows
Interior
2 Staircases, Balcony, Crown Molding, Fire/Smoke Alarm, High Ceiling, Refrigerator Included, Wired for Sound
Disclaimer: Lot configuration and dimensions are estimates, not based on personal knowledge and come from a third party (Digital Map Products); therefore, you should not rely on the estimates and perform independent confirmation as to their accuracy
Ready to Sell your Home?
Request a complimentary home selling analysis featuring recently sold properties, market trends, home valuations and a personalized market update.
School information is computer generated and may not be accurate or current. Buyer must independently verify and confirm enrollment. Please contact the school district to determine the schools to which this property is zoned.












 Just listed
 Currency converter
 Add to calendar








 Share
Share


 Erase note
 You currently have no custom folders