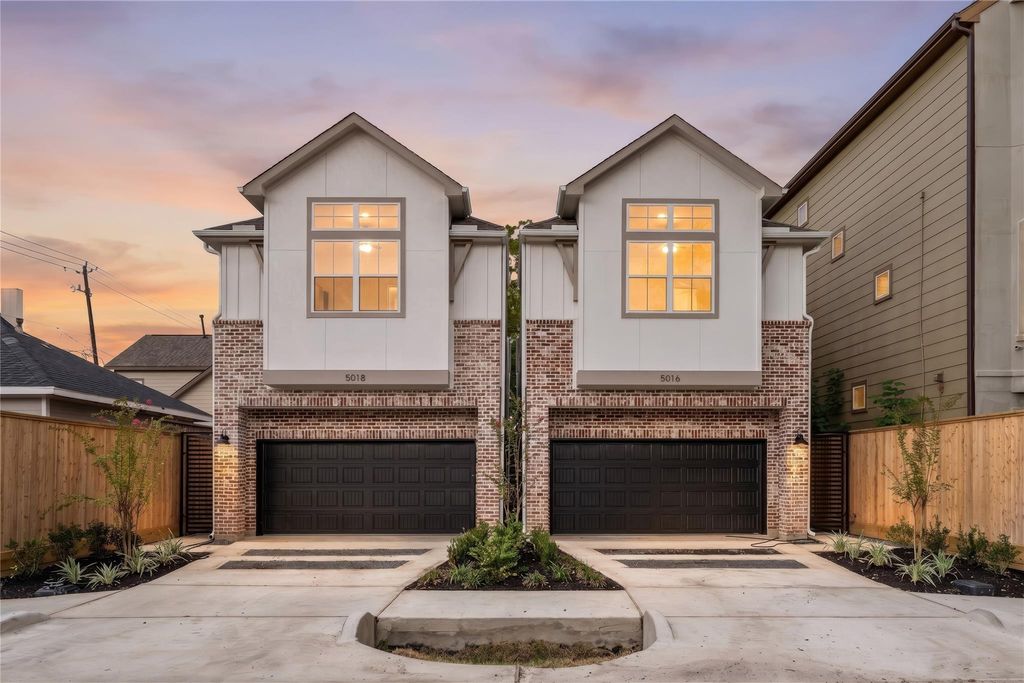
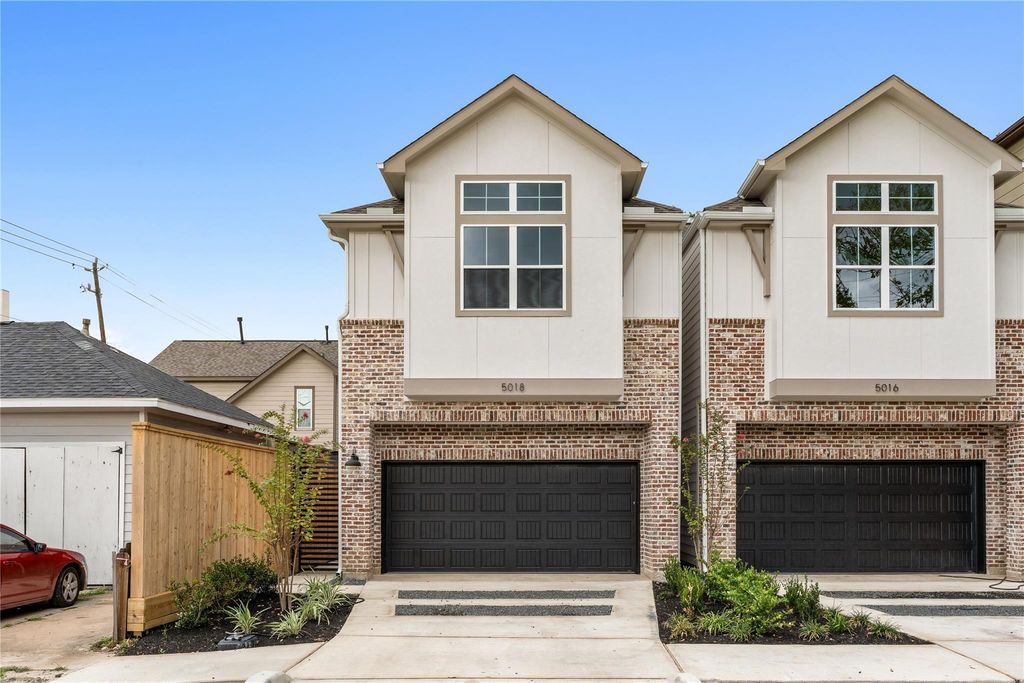
[[800]]5018 Schuler St is listed for sale at 679,900. The Single-Family property has 3 bedrooms, 3 Full Bathrooms, 1 Half Bathroom, 2441 square feet, and was built in 2026. The lot size is 2500 Square feet.[[500]]City Choice Homes brings its signature luxury design to the heart of Rice Military with this stunning new construction offering over 2,400 SF of thoughtfully designed living. The open-concept first floor blends the kitchen, dining, and living spaces with engineered wood flooring, quartz countertops, soft-close cabinetry, under-cabinet lighting, and a built-in dry bar with beverage fridge. Upstairs, the expansive primary suite offers a true retreat with a spa-inspired bath featuring dual vanities, a soaking tub, separate shower, and generous walk-in closet. With 3 bedrooms, 3.5 baths, a private backyard, private driveway, and attached 2-car garage, this home delivers the space and functionality rarely found this close to the city. Located in Rice Military, just minutes from Buffalo Bayou Park, Washington Avenue, Downtown, and some of Houstons best dining and entertainment. Schedule your private tour today!
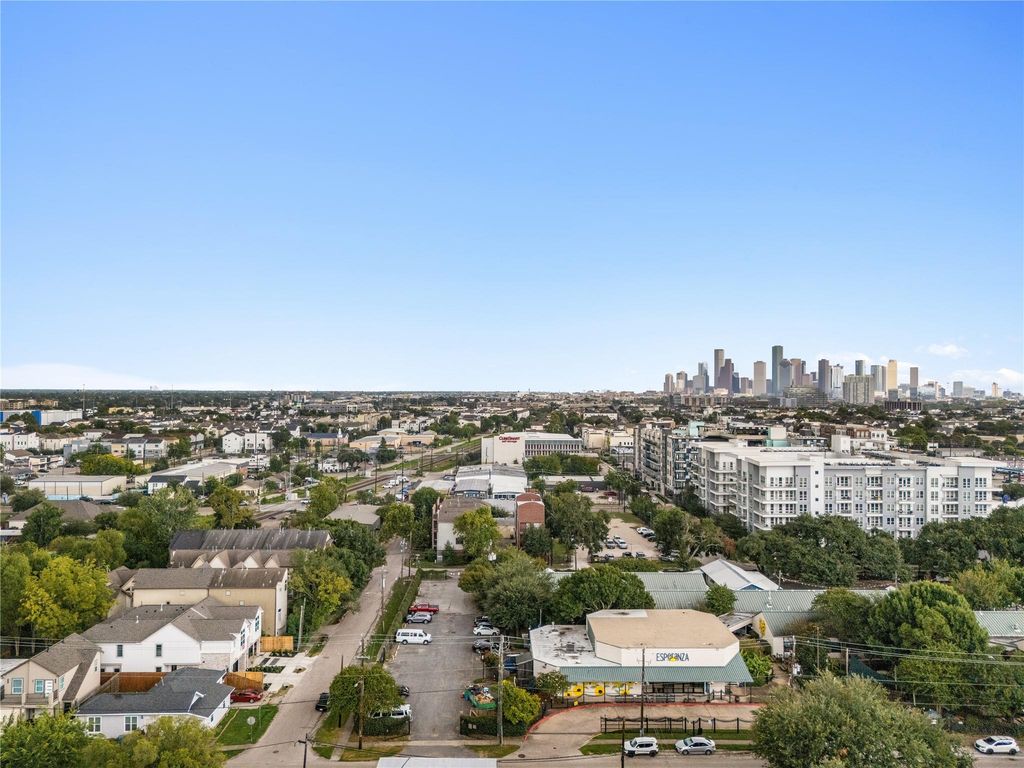
City Choice Homes brings its signature luxury design to the heart of Rice Military with this stunning new construction offering over 2,400 SF of thoughtfully designed living. The open-concept first floor blends the kitchen, dining, and living spaces with engineered wood flooring, quartz countertops, soft-close cabinetry, under-cabinet lighting, and a built-in dry bar with beverage fridge. Upstairs, the expansive primary suite offers a true retreat with a spa-inspired bath featuring dual vanities, a soaking tub, separate shower, and generous walk-in closet. With 3 bedrooms, 3.5 baths, a private backyard, private driveway, and attached 2-car garage, this home delivers the space and functionality rarely found this close to the city. Located in Rice Military, just minutes from Buffalo Bayou Park, Washington Avenue, Downtown, and some of Houston’s best dining and entertainment. Schedule your private tour today!
Disclaimer: Lot configuration and dimensions are estimates, not based on personal knowledge and come from a third party (Digital Map Products); therefore, you should not rely on the estimates and perform independent confirmation as to their accuracy
View neighborhood information
Ready to Sell your Home?
Request a complimentary home selling analysis featuring recently sold properties, market trends, home valuations and a personalized market update.
School information is computer generated and may not be accurate or current. Buyer must independently verify and confirm enrollment. Please contact the school district to determine the schools to which this property is zoned.








 New construction
 Just listed
 Currency converter
 Add to Calendar





 Share


 Erase note
 You currently have no custom folders