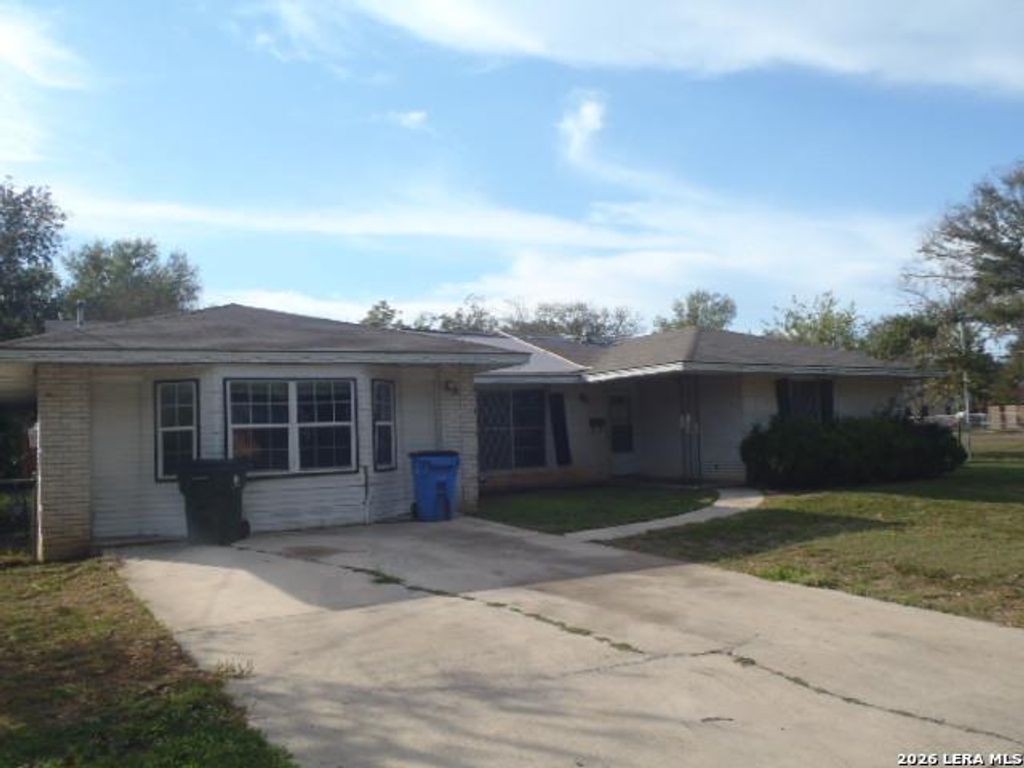
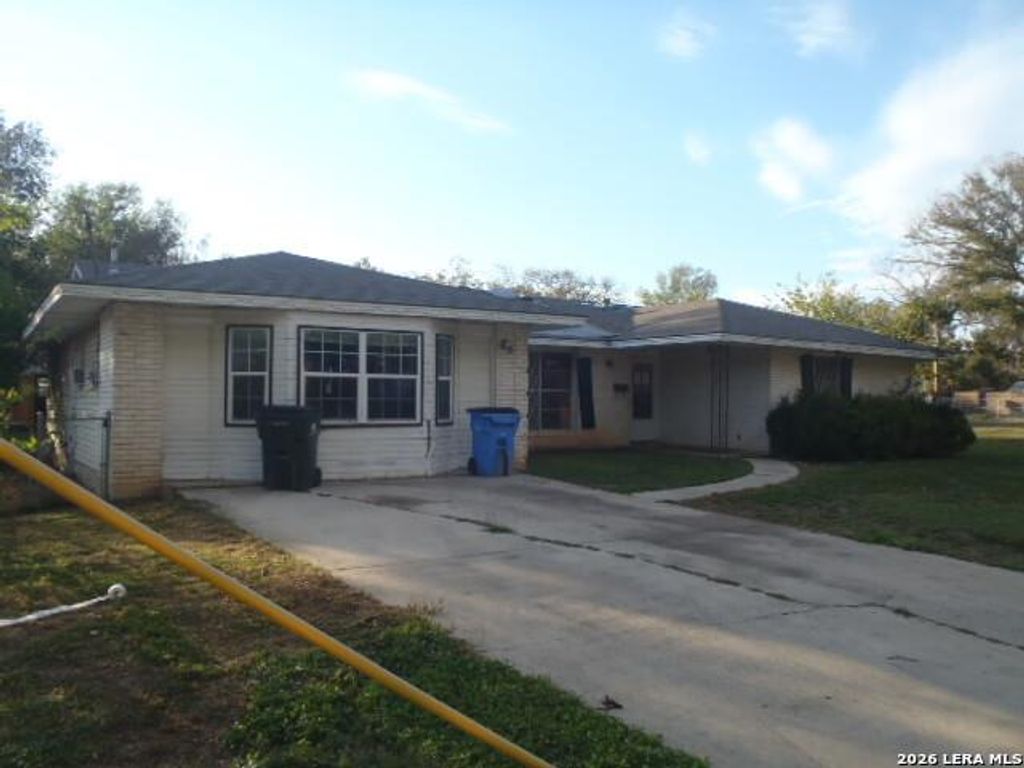
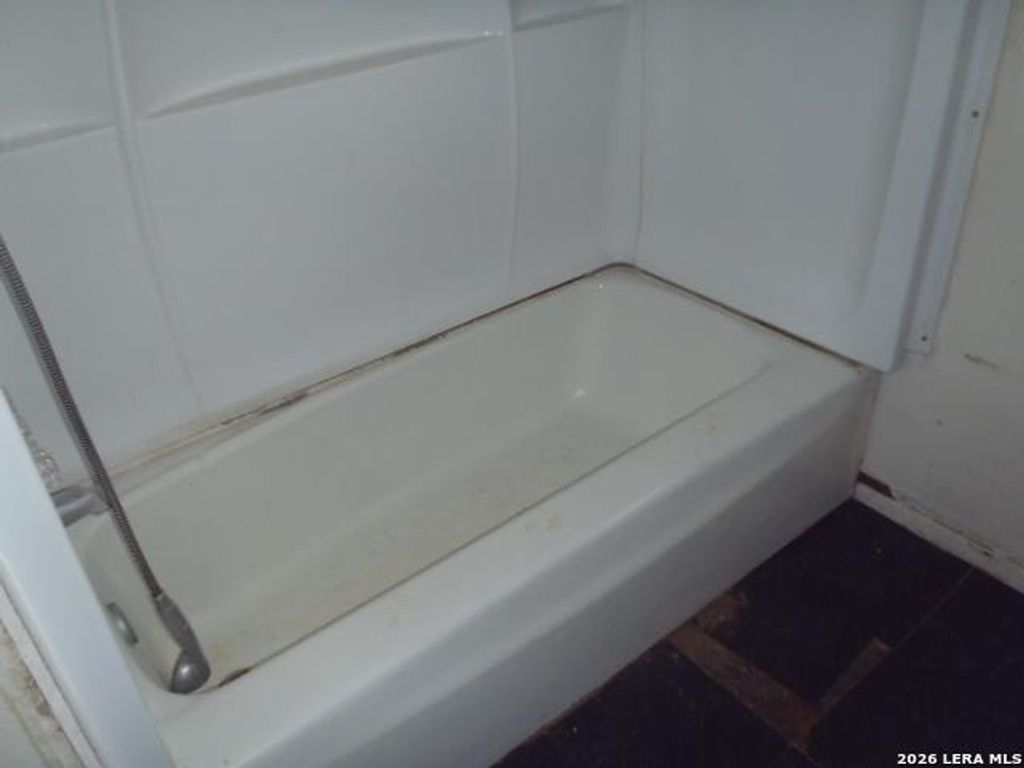
[[800]]404 Short Ave is listed for sale at 95,000. The Single-Family property has 4 bedrooms, 2 Full Bathrooms, 1620 square feet, and was built in 1974.[[500]]Location, Location, Location! Conveniently situated in the heart of Seguin, this 4-bedroom, 2-bath home sits on a spacious 0.25-acre lot and offers easy access to everything you need. Enjoy a large backyard thats perfect for entertaining, family gatherings, or simply relaxing outdoors, plus a sizable storage shed for all your tools, hobbies, and extra storage needs. With no neighbor directly to the right, youll appreciate the added privacy. Inside, youll find a functional kitchen with ample cabinet storage, an extended dining area ideal for meals and gatherings, and a versatile converted garage that can serve as a game room, playroom, second living area, home office, or flex space to fit your lifestyle. Located just minutes from downtown Seguin, Texas Lutheran University, local restaurants, shopping, and everyday conveniences. Plus, the elementary school is within walking distance. Dont miss this opportunity to own a home in a prime location with space, flexibility, and convenien
Location, Location, Location! Conveniently situated in the heart of Seguin, this 4-bedroom, 2-bath home sits on a spacious 0.25-acre lot and offers easy access to everything you need. Enjoy a large backyard that's perfect for entertaining, family gatherings, or simply relaxing outdoors, plus a sizable storage shed for all your tools, hobbies, and extra storage needs. With no neighbor directly to the right, you'll appreciate the added privacy. Inside, you'll find a functional kitchen with ample cabinet storage, an extended dining area ideal for meals and gatherings, and a versatile converted garage that can serve as a game room, playroom, second living area, home office, or flex space to fit your lifestyle. Located just minutes from downtown Seguin, Texas Lutheran University, local restaurants, shopping, and everyday conveniences. Plus, the elementary school is within walking distance. Don't miss this opportunity to own a home in a prime location with space, flexibility, and convenien
Disclaimer: Lot configuration and dimensions are estimates, not based on personal knowledge and come from a third party (Digital Map Products); therefore, you should not rely on the estimates and perform independent confirmation as to their accuracy
View neighborhood information
Ready to Sell your Home?
Request a complimentary home selling analysis featuring recently sold properties, market trends, home valuations and a personalized market update.
School information is computer generated and may not be accurate or current. Buyer must independently verify and confirm enrollment. Please contact the school district to determine the schools to which this property is zoned.







 Just listed
 Currency converter





 Share


 Erase note
 You currently have no custom folders