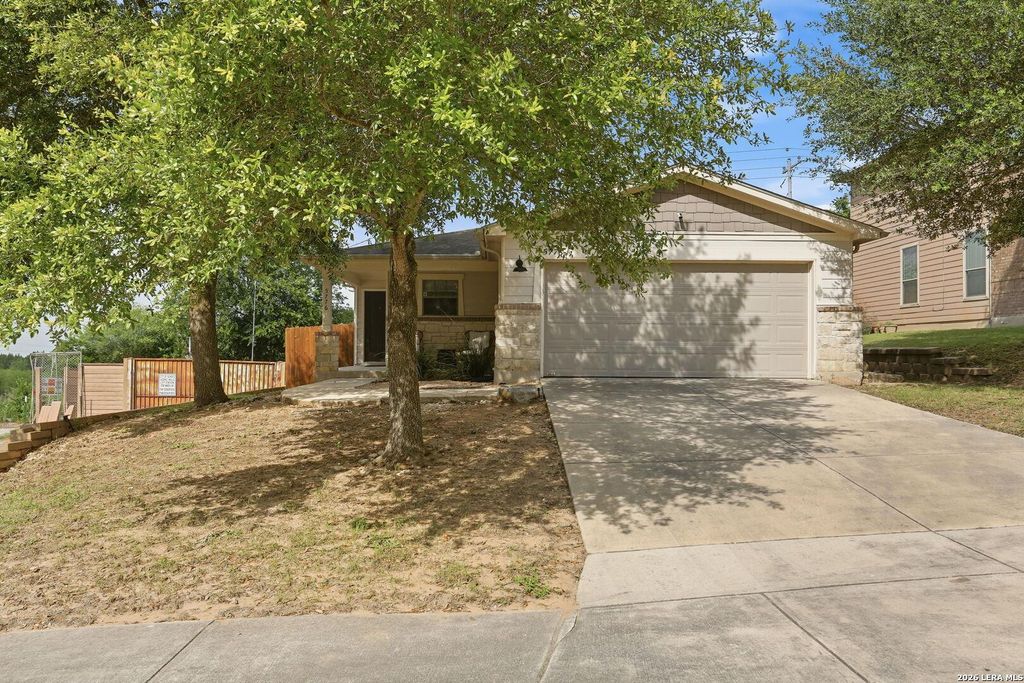
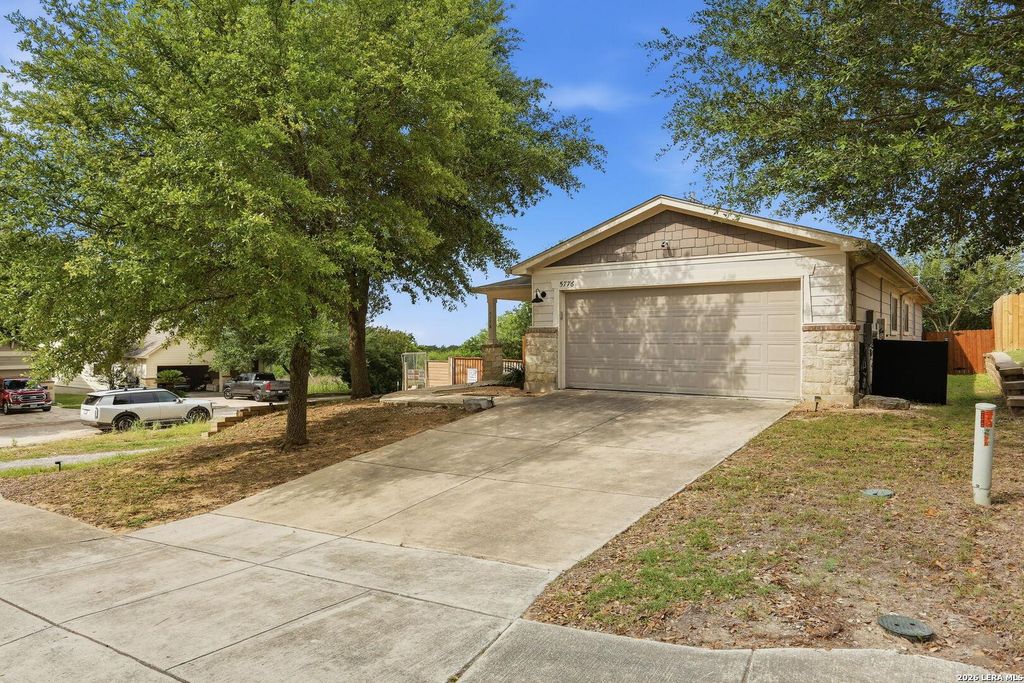
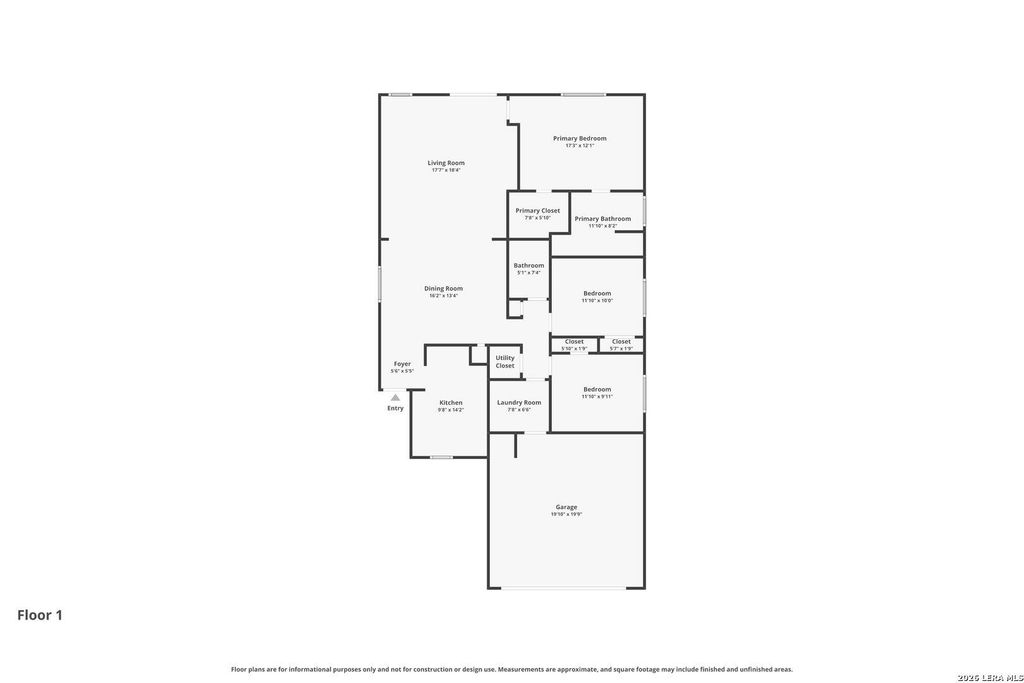
[[800]]5776 MAXFLI DR is listed for sale at 185,000. The Single-Family property has 3 bedrooms, 2 Full Bathrooms, 1510 square feet, and was built in 2009.[[500]]Home is being sold as-is, cash or conventional only. Priced to reflect repairs needed Tucked away in the back of The Links at Scenic Hills, this well-maintained 3-bedroom, 2-bath home sits on a corner lot backing to a peaceful greenbelt with no rear neighbors for added privacy. Designed for easy living, the home features laminate flooring throughout with no carpet, updated bathrooms with clean contemporary finishes, and an open layout that feels both comfortable and functional. The kitchen offers a built-in microwave and oven, a farmhouse sink, and great flow into the main living and dining areas. The spacious primary suite includes double vanities, a separate garden tub and shower, and a large walk-in closet. Additional upgrades include paid-off solar panels for exceptionally low utility bills, gutters, epoxy garage flooring, and a welcoming front porch sitting area. Enjoy the private backyard with greenbelt views and minimal maintenance, perfect for relaxing or entertaining. Conv
**Home is being sold as-is, cash or conventional only. Priced to reflect repairs needed** Tucked away in the back of The Links at Scenic Hills, this well-maintained 3-bedroom, 2-bath home sits on a corner lot backing to a peaceful greenbelt with no rear neighbors for added privacy. Designed for easy living, the home features laminate flooring throughout with no carpet, updated bathrooms with clean contemporary finishes, and an open layout that feels both comfortable and functional. The kitchen offers a built-in microwave and oven, a farmhouse sink, and great flow into the main living and dining areas. The spacious primary suite includes double vanities, a separate garden tub and shower, and a large walk-in closet. Additional upgrades include paid-off solar panels for exceptionally low utility bills, gutters, epoxy garage flooring, and a welcoming front porch sitting area. Enjoy the private backyard with greenbelt views and minimal maintenance, perfect for relaxing or entertaining. Conv
MLS#
SA2021556
List Price
$185,000 ($123/Sqft.)
Listing Status
For Sale
Address
5776 MAXFLI DR
City
Schertz
State
TX
Zip Code
78108
County
Guadalupe County
Subdivision
THE LINKS AT SCENIC HILLS
Legal Description
Links @ Scenic Hills Unit #2 (The) Block 30 Lot 30 0.1319 Ac
Disclaimer: Lot configuration and dimensions are estimates, not based on personal knowledge and come from a third party (Digital Map Products); therefore, you should not rely on the estimates and perform independent confirmation as to their accuracy
View neighborhood information
Ready to Sell your Home?
Request a complimentary home selling analysis featuring recently sold properties, market trends, home valuations and a personalized market update.
School information is computer generated and may not be accurate or current. Buyer must independently verify and confirm enrollment. Please contact the school district to determine the schools to which this property is zoned.







 Just listed
 Currency converter








 Share
Share


 Erase note
 You currently have no custom folders