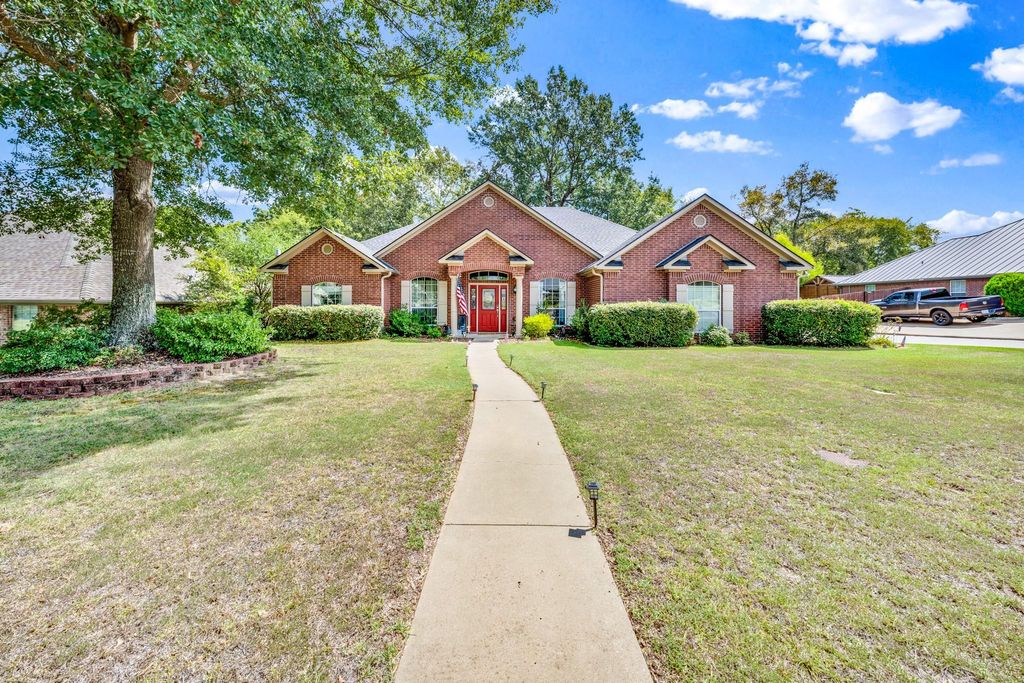
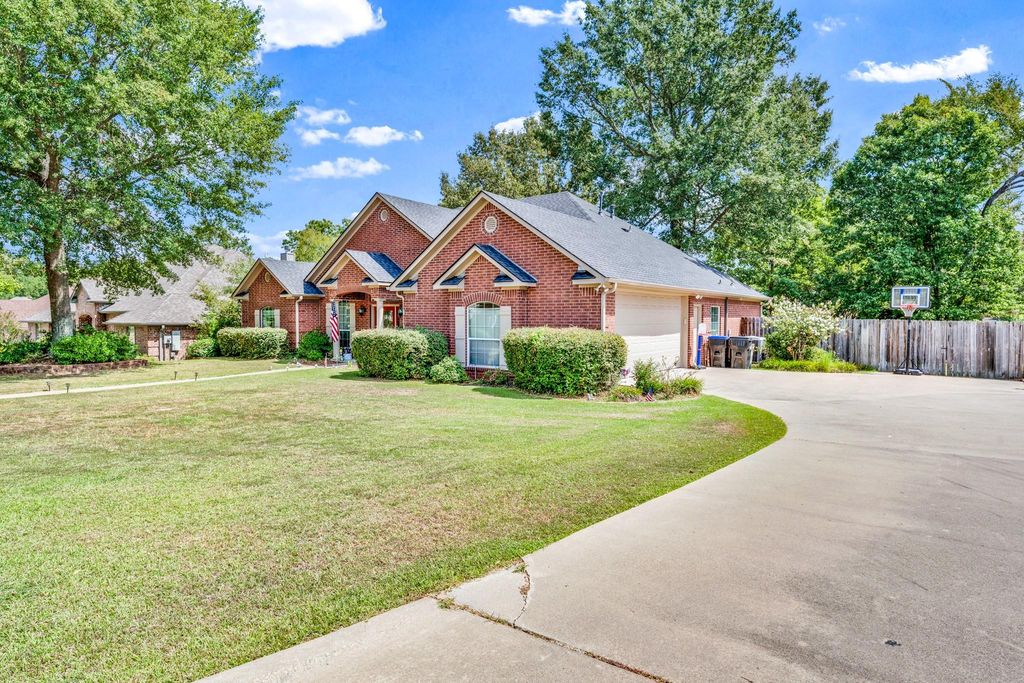
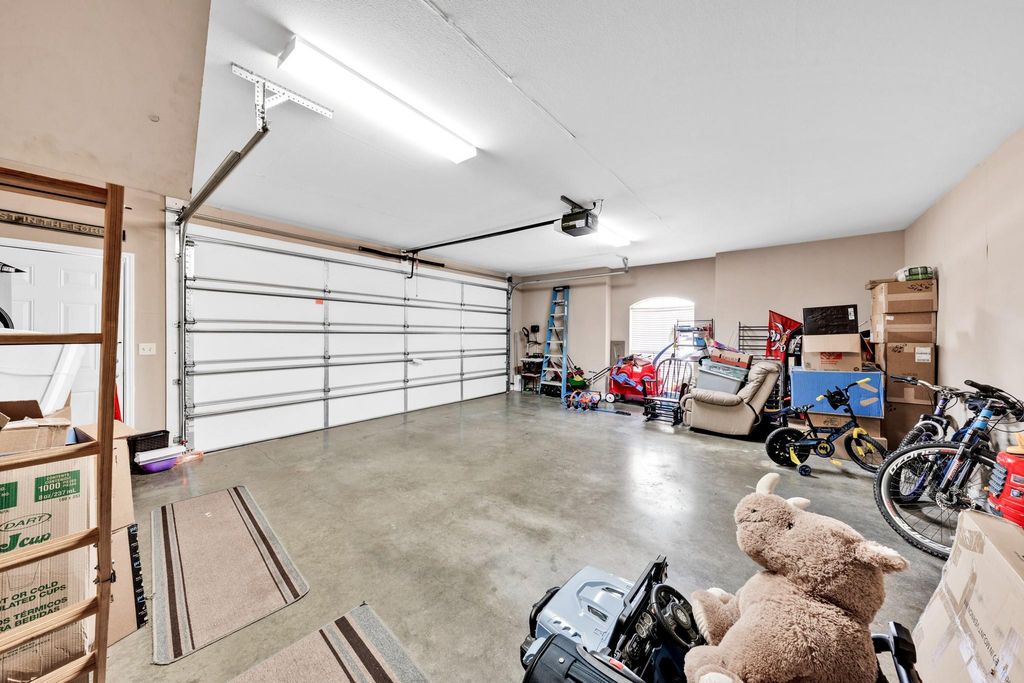
[[800]]3808 Clarkway Pl is listed for sale at 410,000. The Residential - Single Family property has 4 bedrooms, 3 Full Bathrooms, 2369 square feet, and was built in 2006. The lot size is 15681.6 Square feet.[[500]]Welcome to this beautiful home in the desirable Lavelle Place subdivision, located in the highly sought-after Spring Hill ISD! Built in 2006, this spacious and well-designed home offers 4 bedrooms, 3 bathrooms, and a 2-car garage, providing the perfect blend of comfort, functionality, and style. Step inside to a thoughtfully designed floor plan with plenty of room for everyday living and entertaining. The kitchen features granite countertops, a convenient breakfast bar, and a walk-in pantry. A formal dining room and dedicated office provide additional space for gatherings and working from home. The inviting living room features a cozy double-sided fireplace shared with a second living area or bonus room, creating a warm and versatile space for relaxing, entertaining, or enjoying time with family. The spacious primary suite offers a peaceful retreat with a spa-like bathroom featuring a separate soaking tub, walk-in shower, and large walk-in closet. Outside, enjoy beautifully landscaped front and back yards, a full sprinkler system, and a large backyard enclosed by a privacy fence. The covered back patio is perfect for morning coffee, outdoor dining, entertaining, or relaxing in your own private space. With its spacious layout, desirable location, and wonderful indoor and outdoor living spaces, this Lavelle Place home is ready to welcome you home!
Welcome to this beautiful home in the desirable Lavelle Place subdivision, located in the highly sought-after Spring Hill ISD! Built in 2006, this spacious and well-designed home offers 4 bedrooms, 3 bathrooms, and a 2-car garage, providing the perfect blend of comfort, functionality, and style. Step inside to a thoughtfully designed floor plan with plenty of room for everyday living and entertaining. The kitchen features granite countertops, a convenient breakfast bar, and a walk-in pantry. A formal dining room and dedicated office provide additional space for gatherings and working from home. The inviting living room features a cozy double-sided fireplace shared with a second living area or bonus room, creating a warm and versatile space for relaxing, entertaining, or enjoying time with family. The spacious primary suite offers a peaceful retreat with a spa-like bathroom featuring a separate soaking tub, walk-in shower, and large walk-in closet. Outside, enjoy beautifully landscaped front and back yards, a full sprinkler system, and a large backyard enclosed by a privacy fence. The covered back patio is perfect for morning coffee, outdoor dining, entertaining, or relaxing in your own private space. With its spacious layout, desirable location, and wonderful indoor and outdoor living spaces, this Lavelle Place home is ready to welcome you home!
Disclaimer: Lot configuration and dimensions are estimates, not based on personal knowledge and come from a third party (Digital Map Products); therefore, you should not rely on the estimates and perform independent confirmation as to their accuracy
View neighborhood information
Ready to Sell your Home?
Request a complimentary home selling analysis featuring recently sold properties, market trends, home valuations and a personalized market update.
School information is computer generated and may not be accurate or current. Buyer must independently verify and confirm enrollment. Please contact the school district to determine the schools to which this property is zoned.










 Just listed
 Currency converter








 Share
Share


 Erase note
 You currently have no custom folders