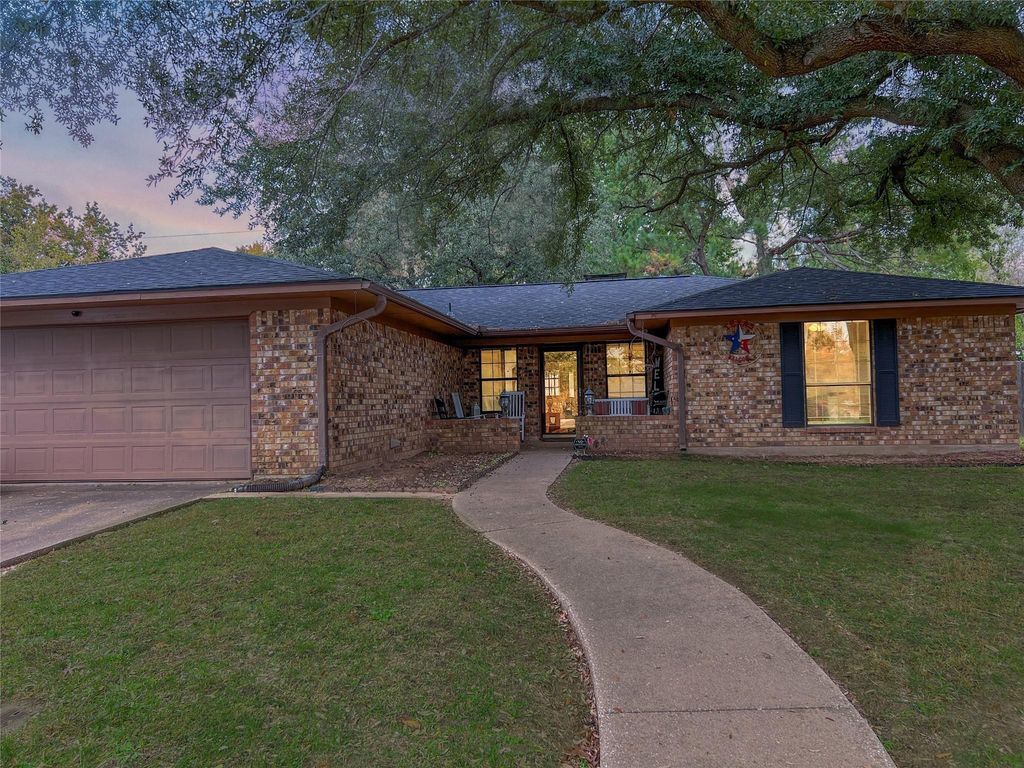
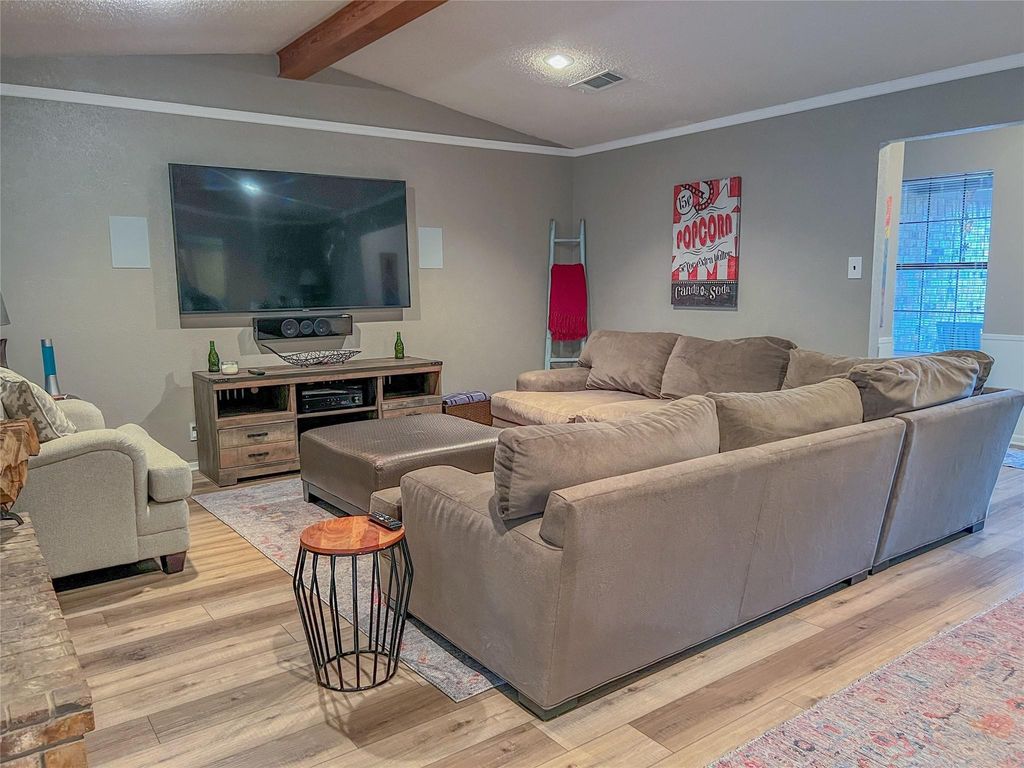
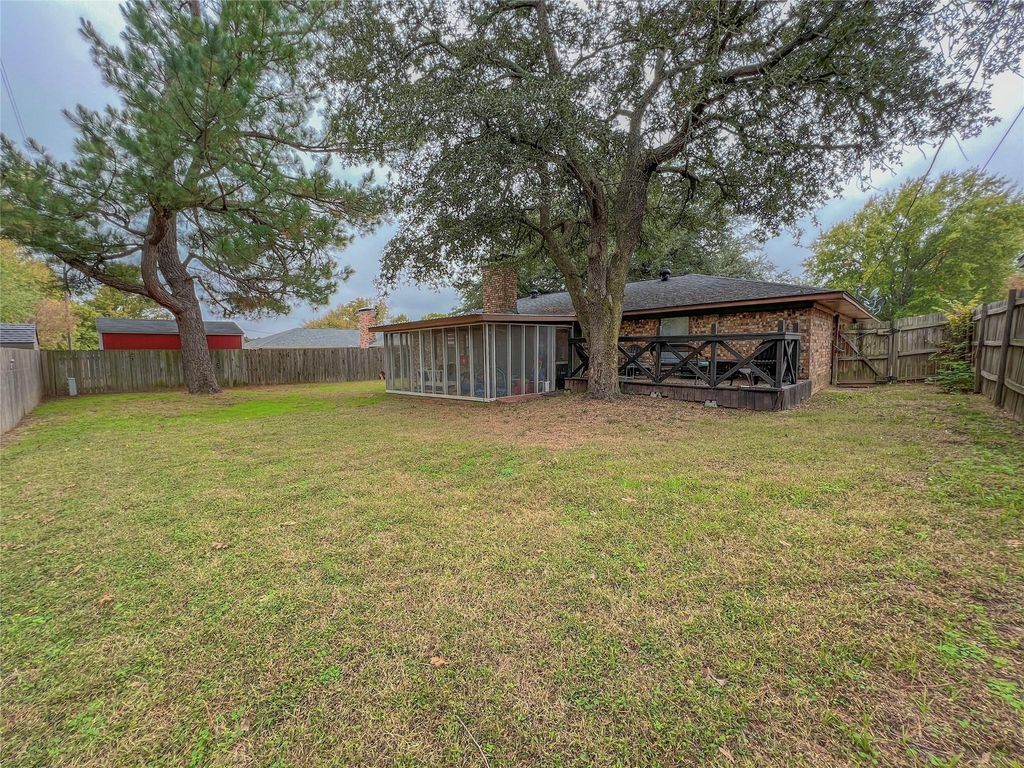
23 Haven Cir is listed for sale at $ 265,000. The Residential - Single Family property has 3 bedrooms, 2 Full Bathrooms, 1682 square feet and was built in 1979. The lot size is 0.207 Acres. BRSHOWINGS BEGIN MONDAY JULY 28TH. Welcome home to this charming 3 bedroom, 2 bath ranch-style home offering a spacious single-story layout with a desirable split-bedroom floor plan. The private primary suite features dual walk-in closets and an ensuite bath with double vanities, creating a comfortable retreat at the end of the day. Inside, updated luxury vinyl plank flooring adds a modern touch while maintaining the home’s timeless appeal. Step outside to your own backyard oasis, where a screened-in porch, expansive deck, and mature shade trees provide the perfect setting for relaxing or entertaining family and friends. Ideally located just minutes from Waterloo Lake Regional Park, you’ll enjoy easy access to one of Denison’s favorite outdoor destinations featuring scenic walking and jogging trails, a fishing pond, playgrounds, picnic areas, and beautiful green space for year-round recreation. With its convenient location near parks, shopping, dining, and everyday amenities, this home offers the perfect balance of comfort, convenience, and outdoor living. Blending classic charm with thoughtful updates and inviting outdoor spaces, this home is ready for its next owner to enjoy.
SHOWINGS BEGIN MONDAY JULY 28TH. Welcome home to this charming 3 bedroom, 2 bath ranch-style home offering a spacious single-story layout with a desirable split-bedroom floor plan. The private primary suite features dual walk-in closets and an ensuite bath with double vanities, creating a comfortable retreat at the end of the day. Inside, updated luxury vinyl plank flooring adds a modern touch while maintaining the home's timeless appeal. Step outside to your own backyard oasis, where a screened-in porch, expansive deck, and mature shade trees provide the perfect setting for relaxing or entertaining family and friends. Ideally located just minutes from Waterloo Lake Regional Park, you'll enjoy easy access to one of Denison's favorite outdoor destinations featuring scenic walking and jogging trails, a fishing pond, playgrounds, picnic areas, and beautiful green space for year-round recreation. With its convenient location near parks, shopping, dining, and everyday amenities, this home offers the perfect balance of comfort, convenience, and outdoor living. Blending classic charm with thoughtful updates and inviting outdoor spaces, this home is ready for its next owner to enjoy.
Disclaimer: Lot configuration and dimensions are estimates, not based on personal knowledge and come from a third party (Digital Map Products); therefore, you should not rely on the estimates and perform independent confirmation as to their accuracy
Ready to Sell your Home?
Request a complimentary home selling analysis featuring recently sold properties, market trends, home valuations and a personalized market update.
School information is computer generated and may not be accurate or current. Buyer must independently verify and confirm enrollment. Please contact the school district to determine the schools to which this property is zoned.











 Just listed
 Currency converter








 Share
Share


 Erase note
 You currently have no custom folders