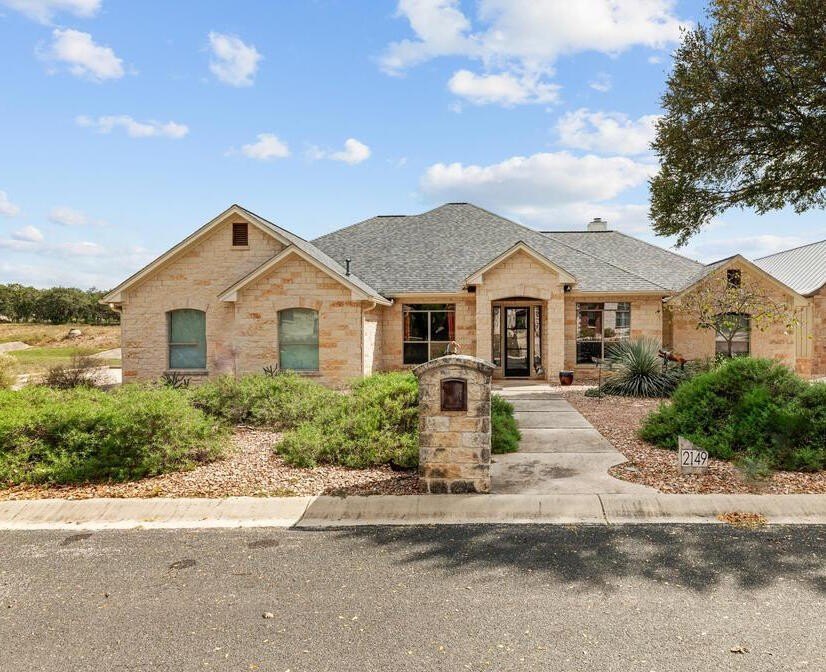
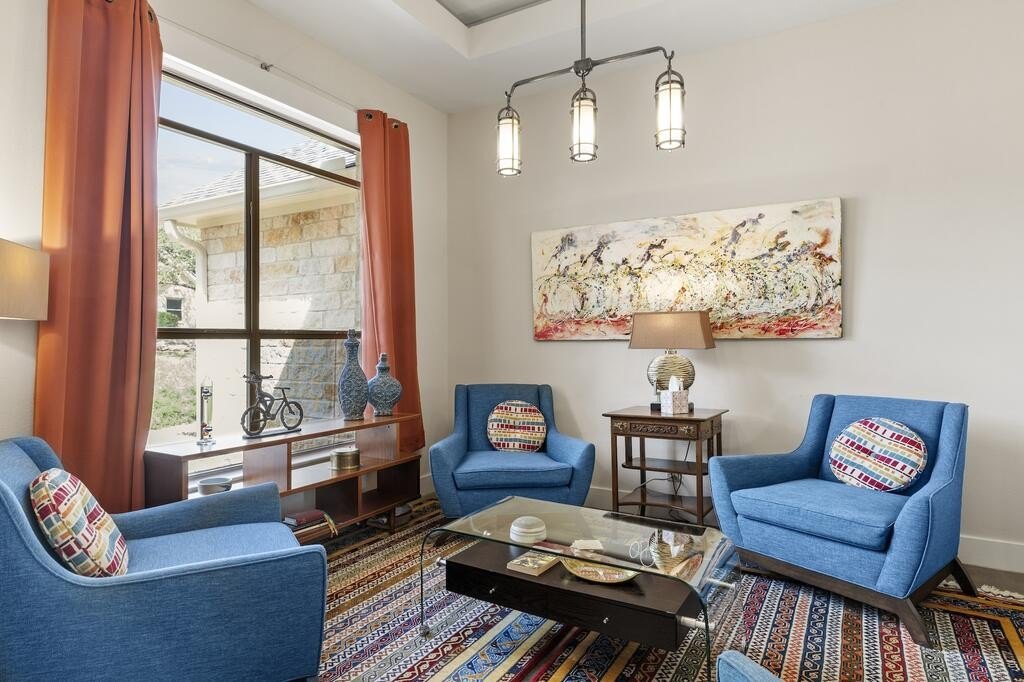
[[800]]2149 Stone Oak is listed for sale at 833,000. The Single Family property has 4 bedrooms, 2 Full Bathrooms, 2541 square feet, and was built in 2006. The lot size is 12327.5 Square feet.[[500]]Hill Country Chic in Desirable Stone Ridge! This distinctive 4-bedroom, 2-bath rock home seamlessly blends classic Hill Country character with contemporary style. Recently updated, the interior features clean lines, sleek stained concrete floors, industrial-inspired lighting, and quality finishes throughout. The open-concept design creates an inviting setting for everyday living and entertaining, complemented by high ceilings, detailed trim work, and a custom front entry door. The well-appointed kitchen showcases quartz countertops in a neutral palette, a tile backsplash, and stainless steel appliances. A spacious primary suite is a relaxing retreat, offering abundant natural light, a generous walk-in closet, custom window coverings, and a beautifully updated ensuite bath featuring a dual-sink vanity, oversized statement tile shower, and elegant soaking tub. A versatile flex space provides options for a formal dining room, additional living area, or home office, while extra closets and a generously sized utility room offer valuable storage and everyday convenience. Outdoors, the covered back patio provides a peaceful place to unwind while overlooking the adjoining green space, where native white-tailed deer are frequent visitors. Because the property is mostly xeriscaped, the yard is a snap to keep tidy. Combining stylish updates, a functional floor plan, low-maintenance living, and a sought-after Stone Ridge location, this home offers a distinctive take on modern Hill Country living.
Hill Country Chic in Desirable Stone Ridge! This distinctive 4-bedroom, 2-bath rock home seamlessly blends classic Hill Country character with contemporary style. Recently updated, the interior features clean lines, sleek stained concrete floors, industrial-inspired lighting, and quality finishes throughout. The open-concept design creates an inviting setting for everyday living and entertaining, complemented by high ceilings, detailed trim work, and a custom front entry door. The well-appointed kitchen showcases quartz countertops in a neutral palette, a tile backsplash, and stainless steel appliances. A spacious primary suite is a relaxing retreat, offering abundant natural light, a generous walk-in closet, custom window coverings, and a beautifully updated ensuite bath featuring a dual-sink vanity, oversized statement tile shower, and elegant soaking tub. A versatile flex space provides options for a formal dining room, additional living area, or home office, while extra closets and a generously sized utility room offer valuable storage and everyday convenience. Outdoors, the covered back patio provides a peaceful place to unwind while overlooking the adjoining green space, where native white-tailed deer are frequent visitors. Because the property is mostly xeriscaped, the yard is a snap to keep tidy. Combining stylish updates, a functional floor plan, low-maintenance living, and a sought-after Stone Ridge location, this home offers a distinctive take on modern Hill Country living.
Disclaimer: Lot configuration and dimensions are estimates, not based on personal knowledge and come from a third party (Digital Map Products); therefore, you should not rely on the estimates and perform independent confirmation as to their accuracy
View neighborhood information
Ready to Sell your Home?
Request a complimentary home selling analysis featuring recently sold properties, market trends, home valuations and a personalized market update.
School information is computer generated and may not be accurate or current. Buyer must independently verify and confirm enrollment. Please contact the school district to determine the schools to which this property is zoned.







 Just listed
 Currency converter








 Share
Share


 Erase note
 You currently have no custom folders