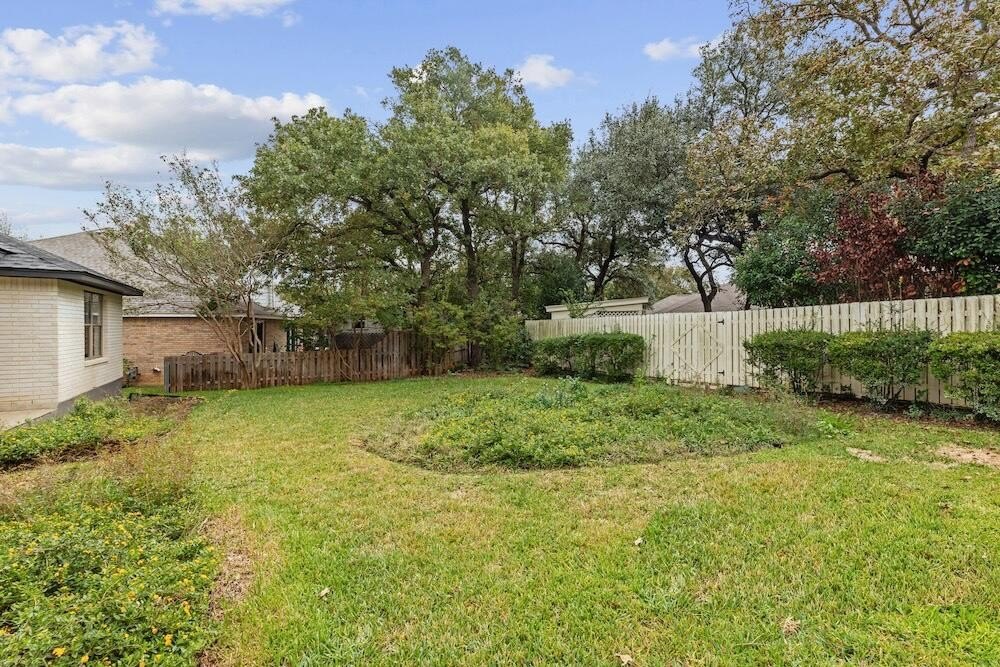
[[800]]309 Heritage Hills Dr is listed for sale at 599,000. The Single Family property has 3 bedrooms, 2 Full Bathrooms, 1884 square feet, and was built in 1999. The lot size is 6534 Square feet.[[500]]CHARMING LUXURY IN HERITAGE HILLS This recently redesigned and renovated brick home features, 3-bedrooms, 2-baths with 1,884 square feet. Nestled in the highly sought-after gated 55+ community, Heritage Hills neighborhood. Just South of downtown Fredericksburg, the home offers both sophistication and comfort with exceptional amenities in one perfect package. Step inside to discover a thoughtfully designed open floor plan that flows effortlessly with no wasted space. The home features brand new vinyl wood floors, paint, and fixtures throughout the entire home. The living area features high ceilings, abundant natural light, a recently updated fireplace and vinyl wood floors that create an open, airy atmosphere. Just off the living room is the charming and spacious kitchen-complete with quartz countertops, a new dishwasher and refrigerator, a deep farmhouse sink, plenty of cabinetry and a cozy breakfast nook-opening seamlessly to the living area, making it ideal for entertaining and relaxing with family and friends. The primary suite is a true retreat, boasting high pan ceilings, vinyl wood flooring, and a serene ambiance, with a spa-inspired en-suite bathroom boasting tall double sinks, quartz countertops, tons of cabinetry, and a spacious walk-in shower, along with a huge walk-in closet with builtins, offering ample storage. Two additional guest bedrooms are equally well-appointed, sharing a stylish hall bath with a shower/tub combo. One of guest rooms can easily be converted to a home office, hobby studio or flex spac
CHARMING LUXURY IN HERITAGE HILLS This recently redesigned and renovated brick home features, 3-bedrooms, 2-baths with 1,884 square feet. Nestled in the highly sought-after gated 55+ community, Heritage Hills neighborhood. Just South of downtown Fredericksburg, the home offers both sophistication and comfort with exceptional amenities in one perfect package. Step inside to discover a thoughtfully designed open floor plan that flows effortlessly with no wasted space. The home features brand new vinyl wood floors, paint, and fixtures throughout the entire home. The living area features high ceilings, abundant natural light, a recently updated fireplace and vinyl wood floors that create an open, airy atmosphere. Just off the living room is the charming and spacious kitchen-complete with quartz countertops, a new dishwasher and refrigerator, a deep farmhouse sink, plenty of cabinetry and a cozy breakfast nook-opening seamlessly to the living area, making it ideal for entertaining and relaxing with family and friends. The primary suite is a true retreat, boasting high pan ceilings, vinyl wood flooring, and a serene ambiance, with a spa-inspired en-suite bathroom boasting tall double sinks, quartz countertops, tons of cabinetry, and a spacious walk-in shower, along with a huge walk-in closet with builtins, offering ample storage. Two additional guest bedrooms are equally well-appointed, sharing a stylish hall bath with a shower/tub combo. One of guest rooms can easily be converted to a home office, hobby studio or flex space of your choosing, providing flexibility for your lifestyle. EXCEPTIONAL AMENITIES: include a well-appointed clubhouse featuring an exercise room, activity space, library, pool/hot tub and a full kitchen with a dining area, a perfect opportunity for entertaining large gatherings. Enjoy the outdoors with plenty of scenic walking trails along the creek showcasing beautiful water fountains and garden areas. ADDITIONAL HIGHLIGHTS includ
Disclaimer: Lot configuration and dimensions are estimates, not based on personal knowledge and come from a third party (Digital Map Products); therefore, you should not rely on the estimates and perform independent confirmation as to their accuracy
View neighborhood information
Ready to Sell your Home?
Request a complimentary home selling analysis featuring recently sold properties, market trends, home valuations and a personalized market update.
School information is computer generated and may not be accurate or current. Buyer must independently verify and confirm enrollment. Please contact the school district to determine the schools to which this property is zoned.





 Just listed
 Currency converter





 Share


 Erase note
 You currently have no custom folders