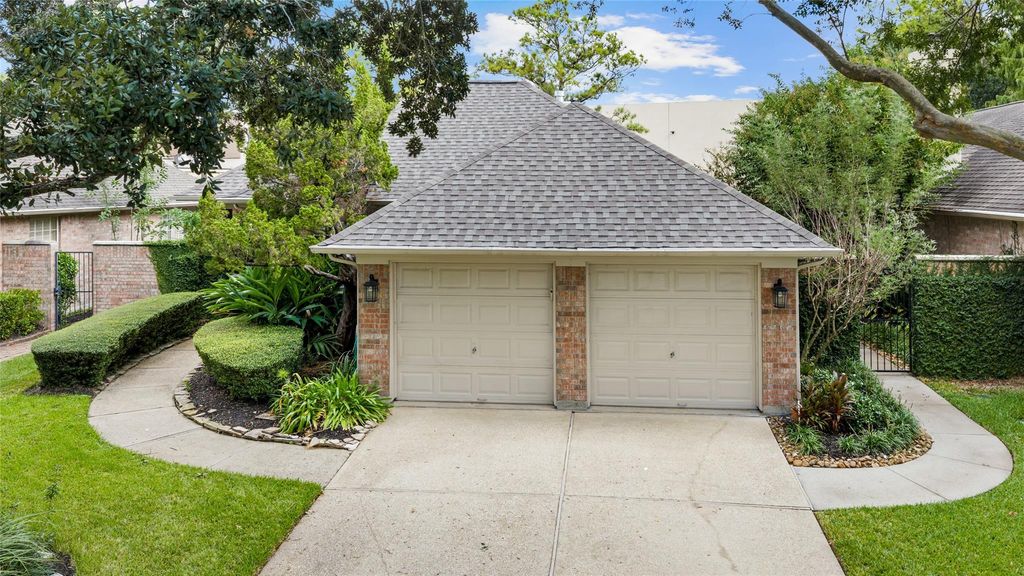
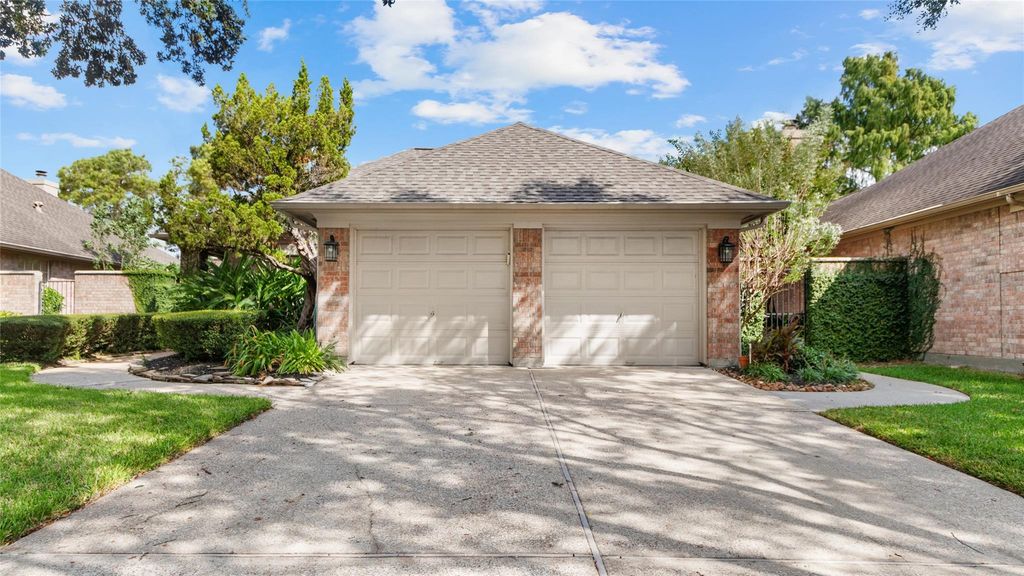
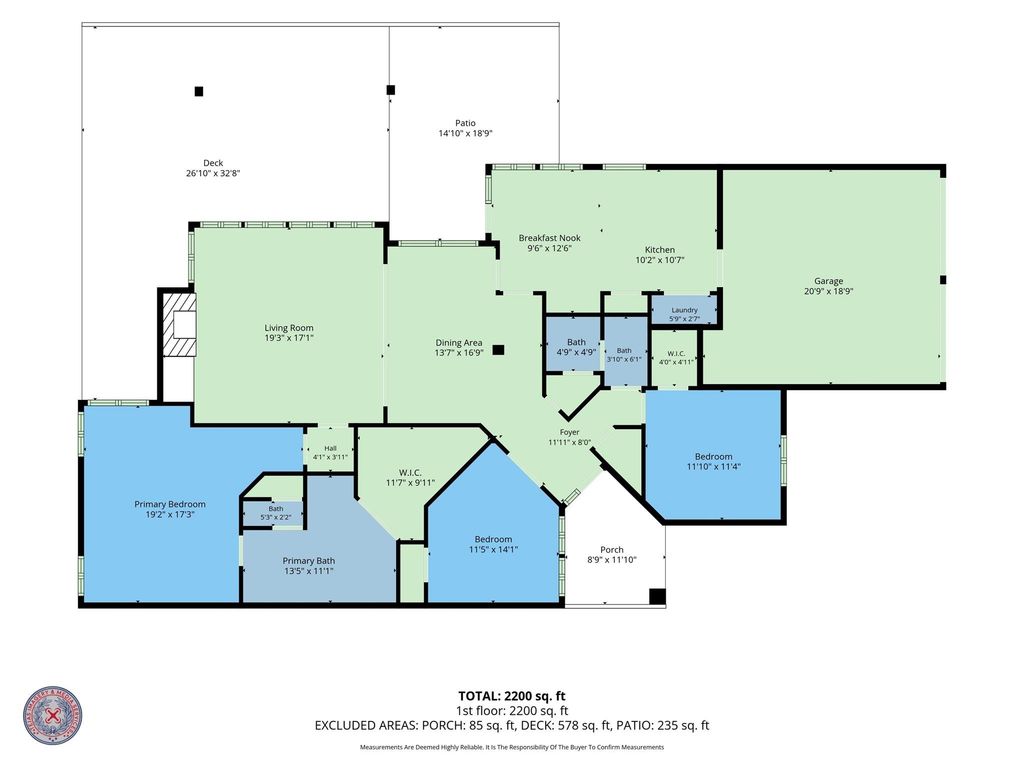
[[800]]2430 Fairway Pointe Dr is listed for sale at 399,900. The Single-Family property has 3 bedrooms, 2 Full Bathrooms, 1919 square feet, and was built in 1996. The lot size is 6600 Square feet.[[500]]Beautiful Patio Home nestled within a Gated Golf Course community, offering inviting blend of style, comfort, and low maintenance living. The light and bright interior features elegant crown molding throughout, granite countertops, updated fireplace 2026 showcasing a quartz and shiplap finish. New luxury vinyl flooring installed in 2026, roof installed in 2025. Front yard offers golf course view along with park benches and beautiful landscaping for quite time to relax. Youll enjoy the lush mature landscaping equipped with sprinkler system and fully fenced backyard. The pergola is perfect for entertaining guests, comes with built-in outdoor speakers. The spacious decking allows plenty of room to add a hot tub and firepit. Beyond the fenced backyard, additional community common grounds provide even more space for walking your four-legged friends. Great community for cycling, walking and golfing. Conveniently located near shopping, dinning, marina, fitness center and medical care.
Beautiful Patio Home nestled within a Gated Golf Course community, offering inviting blend of style, comfort, and low maintenance living. The light and bright interior features elegant crown molding throughout, granite countertops, updated fireplace 2026 showcasing a quartz and shiplap finish. New luxury vinyl flooring installed in 2026, roof installed in 2025. Front yard offers golf course view along with park benches and beautiful landscaping for quite time to relax. You'll enjoy the lush mature landscaping equipped with sprinkler system and fully fenced backyard. The pergola is perfect for entertaining guests, comes with built-in outdoor speakers. The spacious decking allows plenty of room to add a hot tub and firepit. Beyond the fenced backyard, additional community common grounds provide even more space for walking your four-legged friends. Great community for cycling, walking and golfing. Conveniently located near shopping, dinning, marina, fitness center and medical care.
Disclaimer: Lot configuration and dimensions are estimates, not based on personal knowledge and come from a third party (Digital Map Products); therefore, you should not rely on the estimates and perform independent confirmation as to their accuracy
View neighborhood information
Ready to Sell your Home?
Request a complimentary home selling analysis featuring recently sold properties, market trends, home valuations and a personalized market update.
School information is computer generated and may not be accurate or current. Buyer must independently verify and confirm enrollment. Please contact the school district to determine the schools to which this property is zoned.







 Just listed
 Currency converter








 Share
Share


 Erase note
 You currently have no custom folders