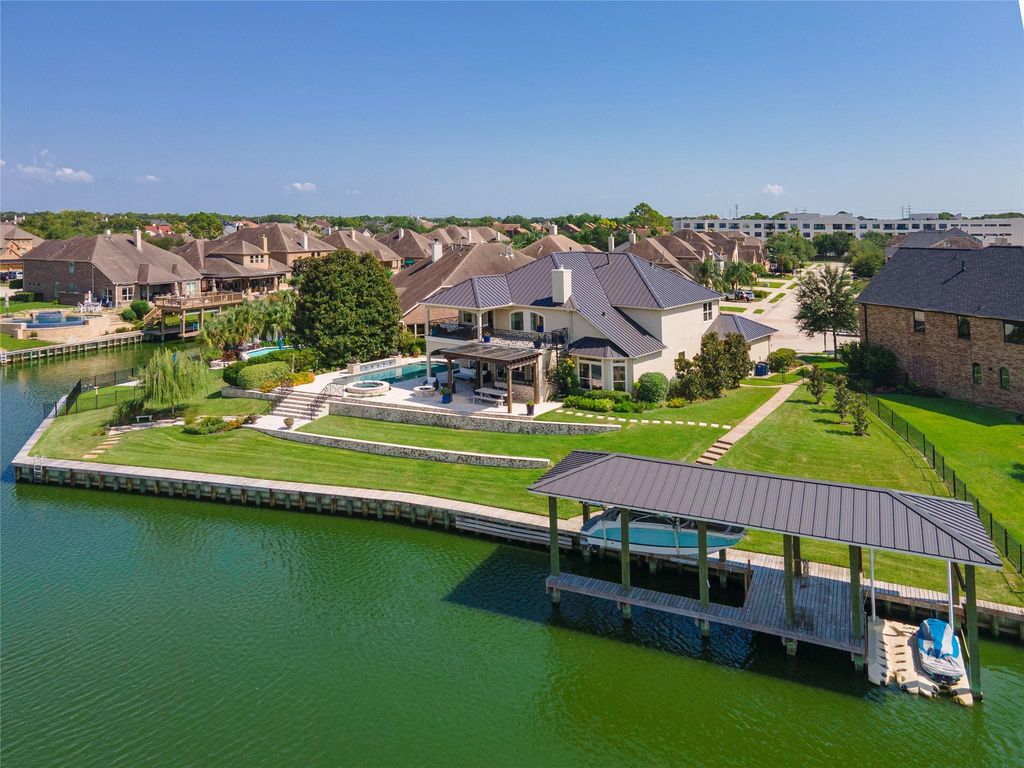
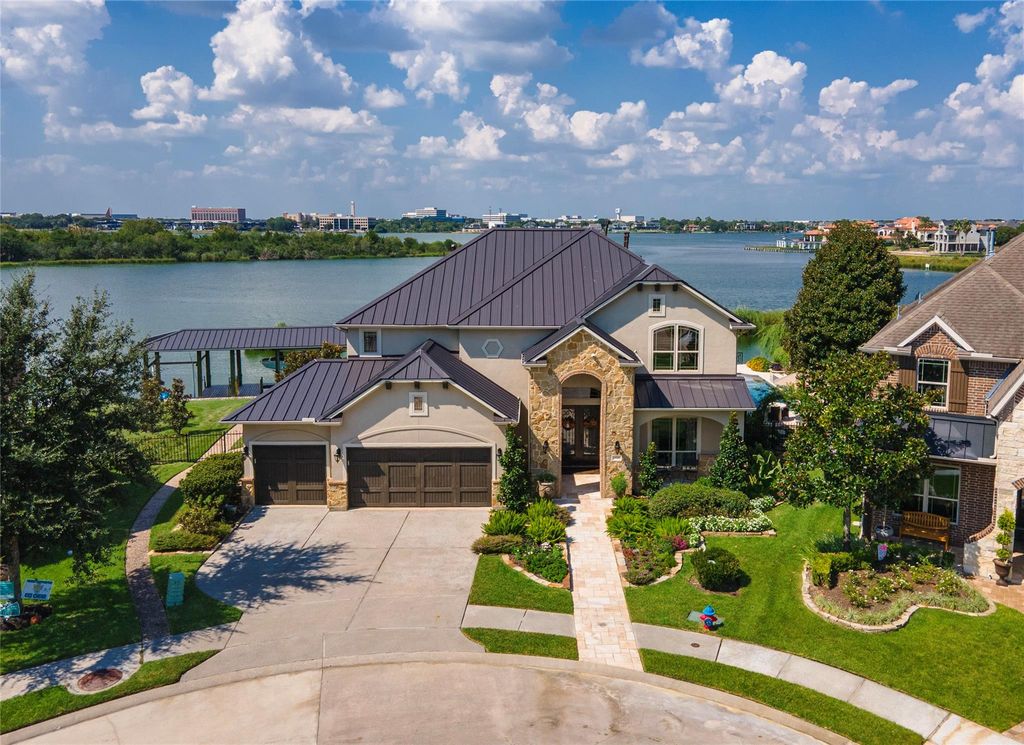
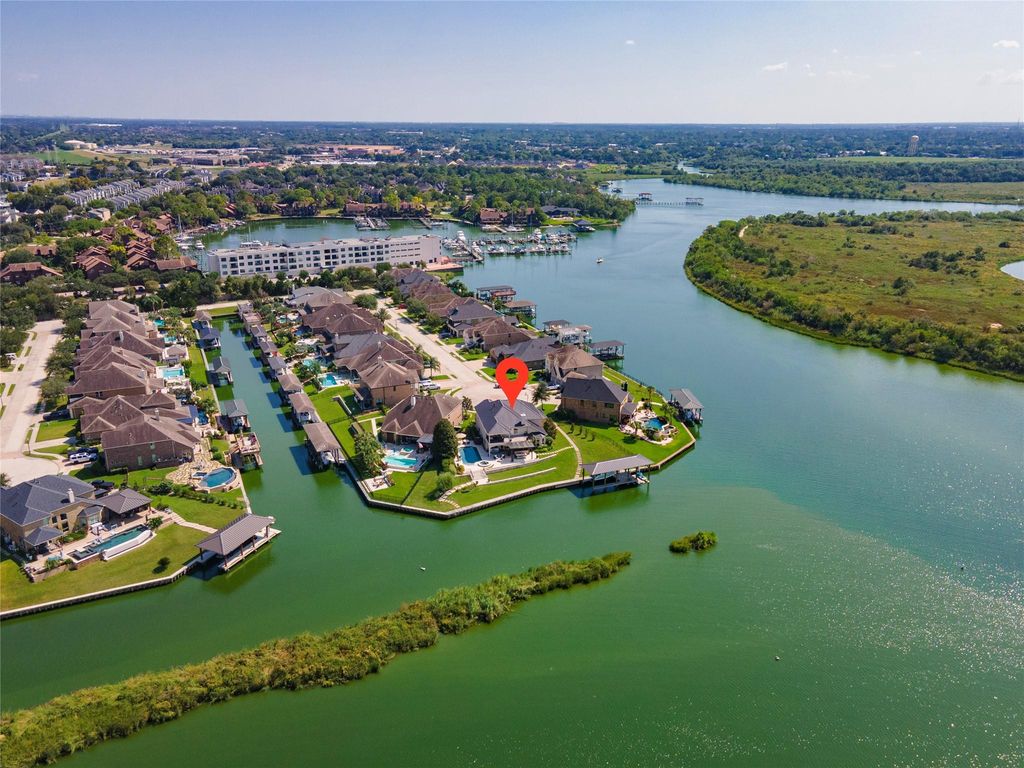
[[800]]858 Signature Cv is listed for sale at 2,200,000. The Single-Family property has 4 bedrooms, 3 Full Bathrooms, 1 Half Bathroom, 4177 square feet, and was built in 2011. The lot size is 17704 Square feet.[[500]]Your front-row seat to Clear Lake living starts here. Situated on a cul-de-sac waterfront lot, this home combines beautiful lake views with spaces designed for entertaining. The open-concept kitchen features three ovens, gas range, large island, and an adjoining breakfast room-perfect for everything from casual mornings to holiday gatherings. Nice size family room with a gas fireplace overlooking the backyard oasis. Spacious primary bedroom on the first floor with a gorgeous bathroom and his/her closets. Upstairs boasts a game room, media room, and three secondary bedrooms. A private boat house puts days on the water within easy reach, while the pool and hot tub make staying home feel like a getaway. Gather under the covered patio, enjoy the views from the second-floor balcony, and watch fireworks light up the sky from your very own backyard. From morning coffee overlooking the lake to evenings by the pool, this is a home designed to make every day feel like a vacation.
Your front-row seat to Clear Lake living starts here. Situated on a cul-de-sac waterfront lot, this home combines beautiful lake views with spaces designed for entertaining. The open-concept kitchen features three ovens, gas range, large island, and an adjoining breakfast room-perfect for everything from casual mornings to holiday gatherings. Nice size family room with a gas fireplace overlooking the backyard oasis. Spacious primary bedroom on the first floor with a gorgeous bathroom and his/her closets. Upstairs boasts a game room, media room, and three secondary bedrooms. A private boat house puts days on the water within easy reach, while the pool and hot tub make staying home feel like a getaway. Gather under the covered patio, enjoy the views from the second-floor balcony, and watch fireworks light up the sky from your very own backyard. From morning coffee overlooking the lake to evenings by the pool, this is a home designed to make every day feel like a vacation.
Disclaimer: Lot configuration and dimensions are estimates, not based on personal knowledge and come from a third party (Digital Map Products); therefore, you should not rely on the estimates and perform independent confirmation as to their accuracy
View neighborhood information
Ready to Sell your Home?
Request a complimentary home selling analysis featuring recently sold properties, market trends, home valuations and a personalized market update.
School information is computer generated and may not be accurate or current. Buyer must independently verify and confirm enrollment. Please contact the school district to determine the schools to which this property is zoned.







 Just listed
 Currency converter








 Share


 Erase note
 You currently have no custom folders