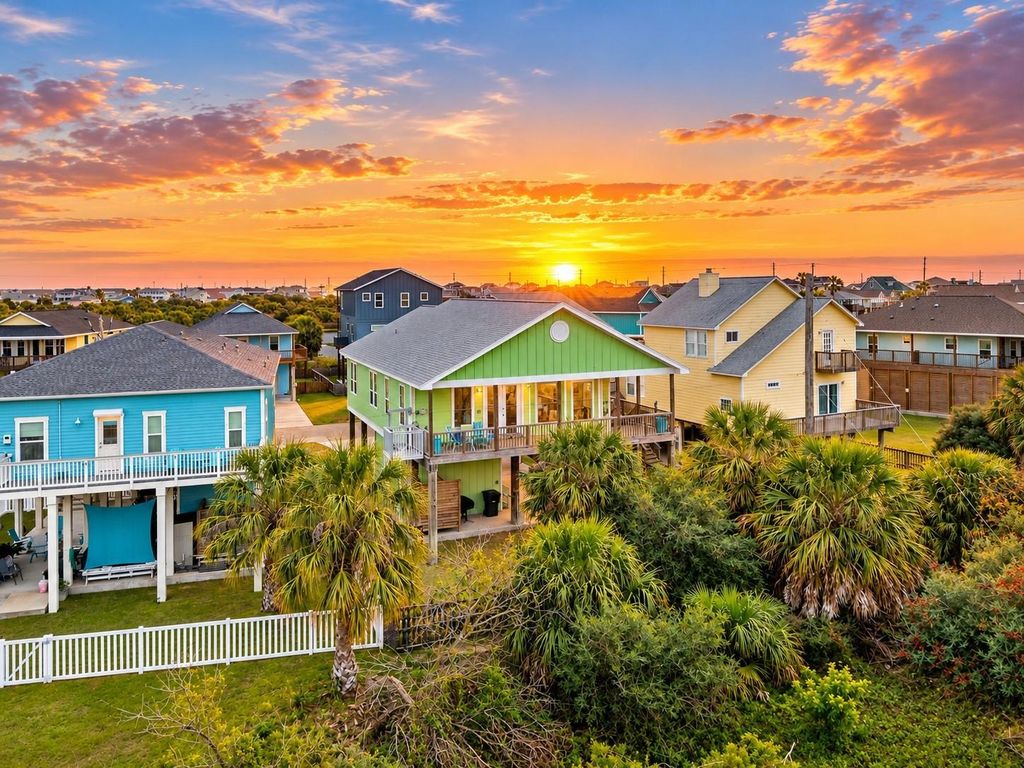
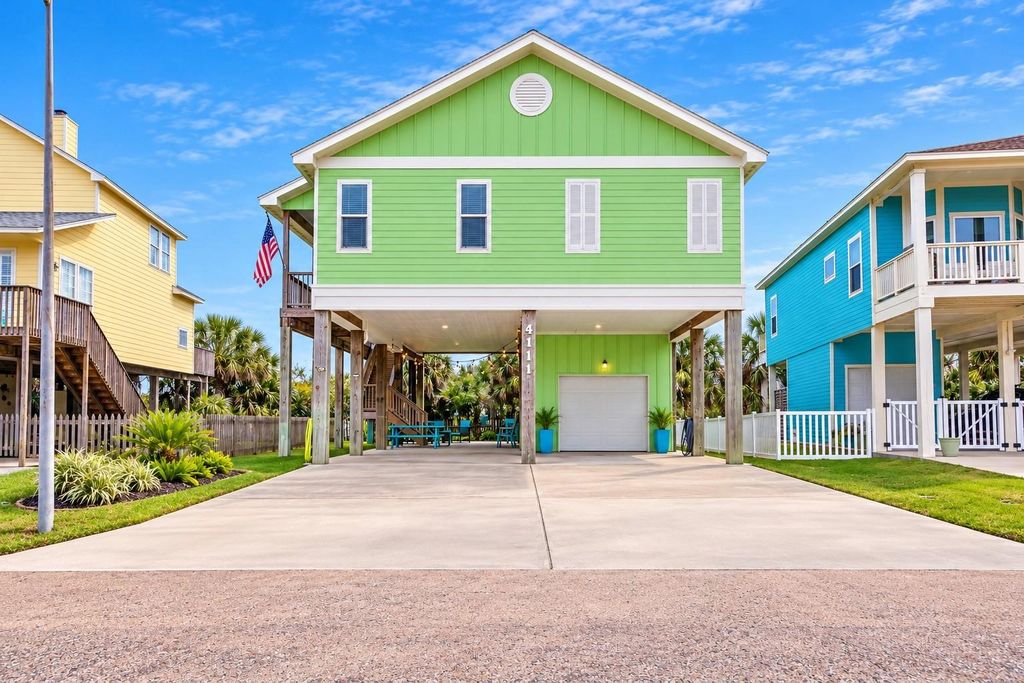
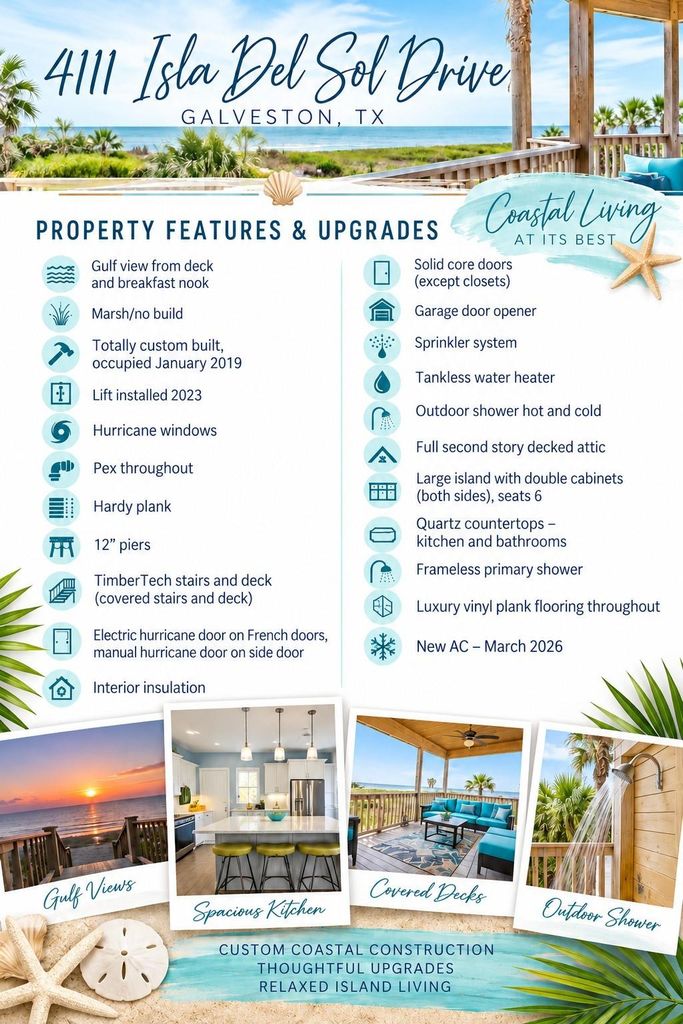
[[800]]4111 Isla Del Sol is listed for sale at 629,000. The Single-Family property has 3 bedrooms, 2 Full Bathrooms, 1695 square feet, and was built in 2019. The lot size is 5358 Square feet.[[500]]Discover coastal living in Isla Del Sol, a sought after community on Galveston Islands West End. Nestled alongside a nature preserve, this meticulously maintained 1,695 sq. ft. custom home offers Gulf breezes, breathtaking sunsets, and peaceful surroundings. Lovingly cared for by its original owners, this move in ready retreat features an open-concept design with 10 ceilings, luxury vinyl plank flooring, quartz countertops, and a spacious kitchen island seating six. Thoughtful details include abundant cabinetry, solid core doors, walk in closets, double vanities in both baths, and a beautifully appointed primary shower. Enjoy outdoor living on the expansive covered Trex deck overlooking the natural landscape. Additional features include a new AC system March 2026, a cargo lift, oversized garage, outdoor hot/cold shower, irrigation system, tankless water heater, and generous decked attic storage. Just steps from the neighborhood boat ramp and beach access!
This reflects a seller’s willingness to consider a concession/contribution toward a buyer’s expenses but is not a guarantee. Buyer and seller may negotiate a contribution, if any, in relation to the purchase contract. Any contribution from the seller may be used by the buyer at their discretion for items like closing costs, repair expenses, interest rate buy-down, etc.
Seller May Contribute to Buyer Expenses.
Explanation ↓
This reflects a seller’s willingness to consider a concession/contribution toward a buyer’s expenses but is not a guarantee. Buyer and seller may negotiate a contribution, if any, in relation to the purchase contract. Any contribution from the seller may be used by the buyer at their discretion for items like closing costs, repair expenses, interest rate buy-down, etc.
Discover coastal living in Isla Del Sol, a sought after community on Galveston Island's West End. Nestled alongside a nature preserve, this meticulously maintained 1,695 sq. ft. custom home offers Gulf breezes, breathtaking sunsets, and peaceful surroundings. Lovingly cared for by its original owners, this move in ready retreat features an open-concept design with 10' ceilings, luxury vinyl plank flooring, quartz countertops, and a spacious kitchen island seating six. Thoughtful details include abundant cabinetry, solid core doors, walk in closets, double vanities in both baths, and a beautifully appointed primary shower. Enjoy outdoor living on the expansive covered Trex deck overlooking the natural landscape. Additional features include a new AC system March 2026, a cargo lift, oversized garage, outdoor hot/cold shower, irrigation system, tankless water heater, and generous decked attic storage. Just steps from the neighborhood boat ramp and beach access!
Disclaimer: Lot configuration and dimensions are estimates, not based on personal knowledge and come from a third party (Digital Map Products); therefore, you should not rely on the estimates and perform independent confirmation as to their accuracy
View neighborhood information
Ready to Sell your Home?
Request a complimentary home selling analysis featuring recently sold properties, market trends, home valuations and a personalized market update.
School information is computer generated and may not be accurate or current. Buyer must independently verify and confirm enrollment. Please contact the school district to determine the schools to which this property is zoned.







 Currency converter








 Share


 Erase note
 You currently have no custom folders