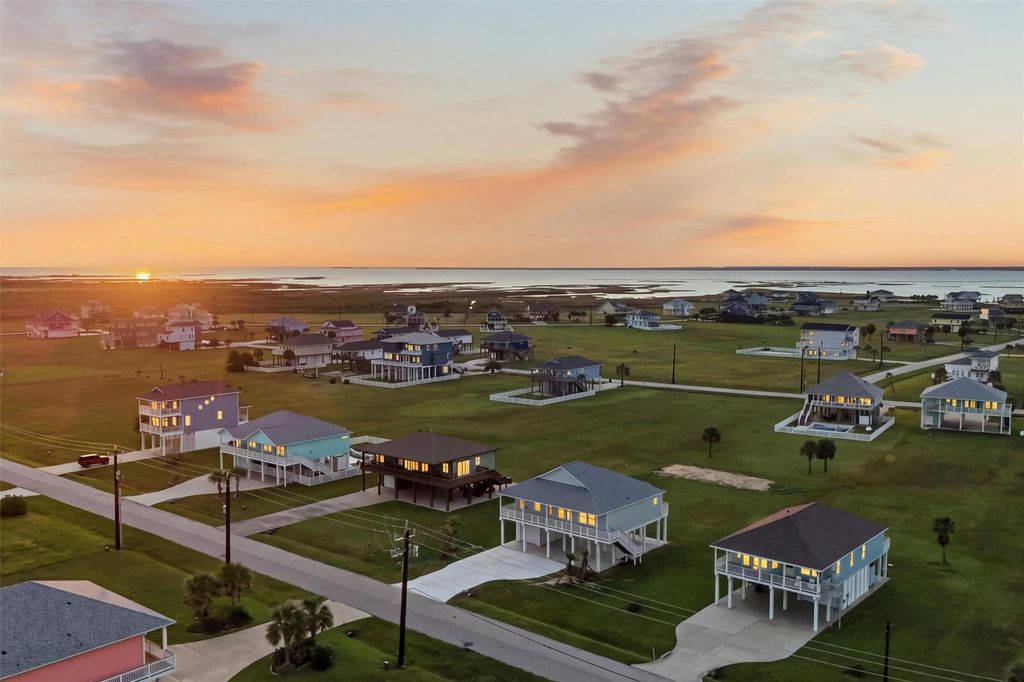
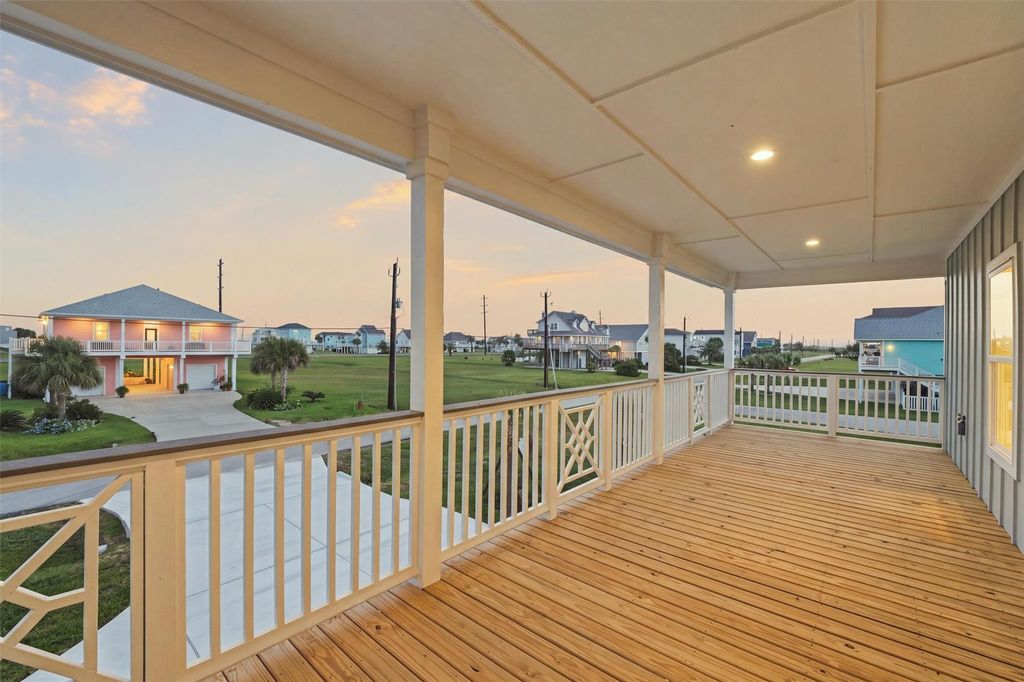
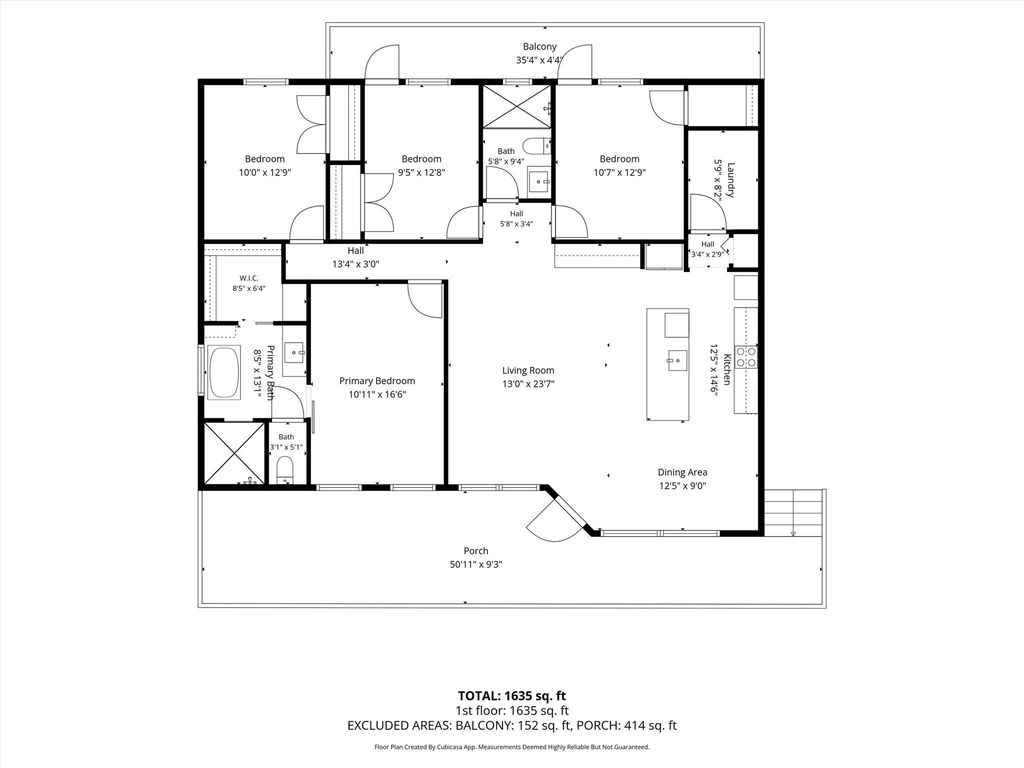
[[800]]18618 Shaman Dr is listed for sale at 625,000. The Single-Family property has 4 bedrooms, 2 Full Bathrooms, 1640 square feet, and was built in 2026. The lot size is 21380 Square feet.[[500]]Coastal charm, modern design, and room to breathe come together in this beautiful new construction home in the sought-after Indian Beach community. Situated on almost half an acre, this thoughtfully designed 4-bedroom, 2-bath retreat offers the luxury of space to spread out, entertain, and enjoy island living. Inside, the open-concept layout seamlessly connects the living, dining, and kitchen areas, creating an inviting space for gathering with family and friends. The spacious primary suite offers a relaxing escape with a beautifully appointed, spa-inspired ensuite with large walk-in closet. Enjoy peekaboo Gulf views, refreshing coastal breezes, and beautiful sunrises and sunsets from the expansive balcony. Indian Beach amenities include a community pool, tennis court, fishing pier, and beach access just a short golf cart ride away. Whether youre seeking a primary residence or weekend getaway, this home offers the space, comfort, and coastal lifestyle youve been dreaming of.
Coastal charm, modern design, and room to breathe come together in this beautiful new construction home in the sought-after Indian Beach community. Situated on almost half an acre, this thoughtfully designed 4-bedroom, 2-bath retreat offers the luxury of space to spread out, entertain, and enjoy island living. Inside, the open-concept layout seamlessly connects the living, dining, and kitchen areas, creating an inviting space for gathering with family and friends. The spacious primary suite offers a relaxing escape with a beautifully appointed, spa-inspired ensuite with large walk-in closet. Enjoy peekaboo Gulf views, refreshing coastal breezes, and beautiful sunrises and sunsets from the expansive balcony. Indian Beach amenities include a community pool, tennis court, fishing pier, and beach access just a short golf cart ride away. Whether you're seeking a primary residence or weekend getaway, this home offers the space, comfort, and coastal lifestyle you've been dreaming of.
Disclaimer: Lot configuration and dimensions are estimates, not based on personal knowledge and come from a third party (Digital Map Products); therefore, you should not rely on the estimates and perform independent confirmation as to their accuracy
View neighborhood information
Ready to Sell your Home?
Request a complimentary home selling analysis featuring recently sold properties, market trends, home valuations and a personalized market update.
School information is computer generated and may not be accurate or current. Buyer must independently verify and confirm enrollment. Please contact the school district to determine the schools to which this property is zoned.







 New construction
 Just listed
 Currency converter








 Share
Share


 Erase note
 You currently have no custom folders