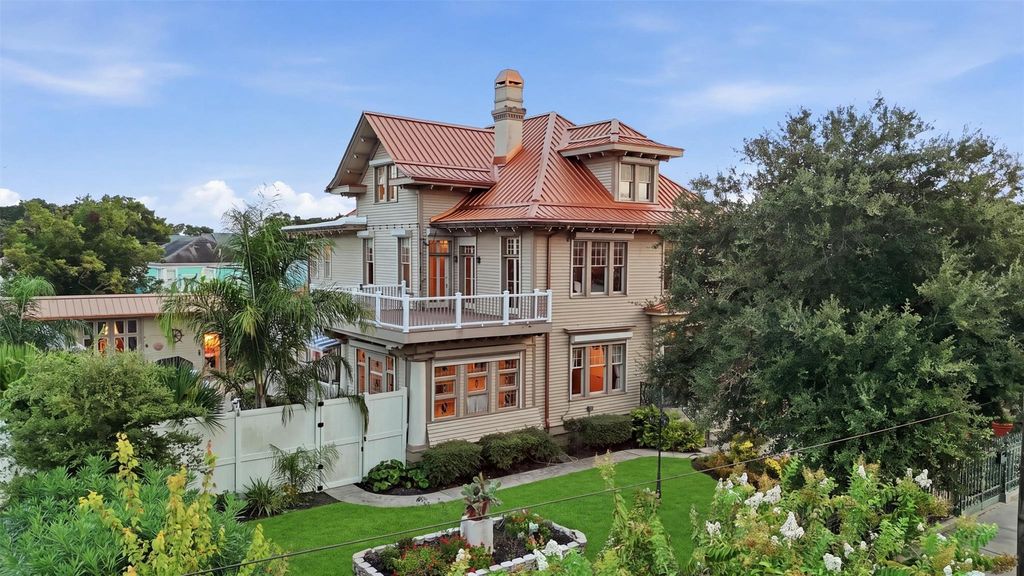
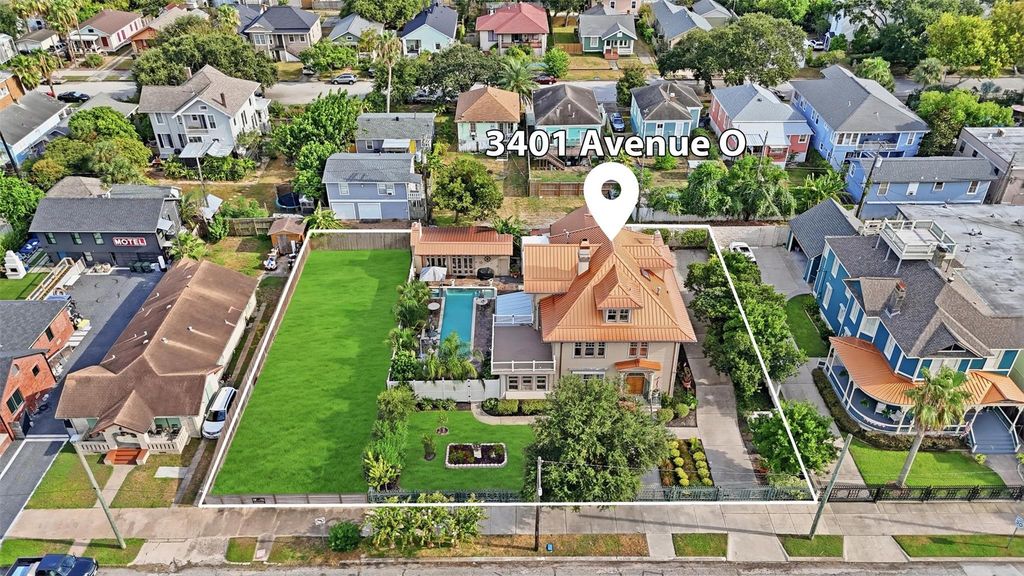
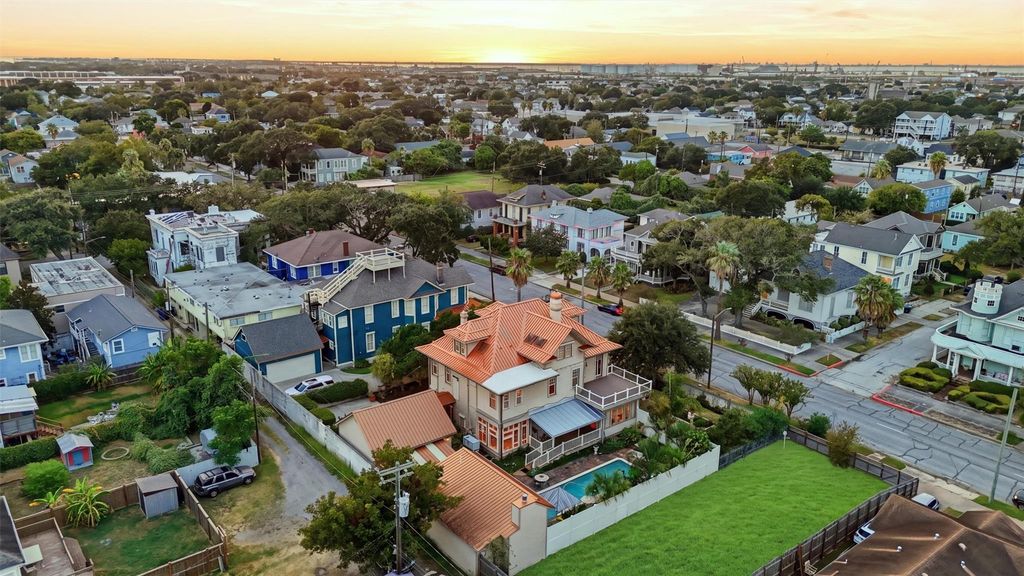
[[800]]3401 Avenue O is listed for sale at 1,325,000. The Single-Family property has 3 to 4 bedrooms, 3 Full Bathrooms, 1 Half Bathroom, 4323 square feet, and was built in 1909. The lot size is 17910 Square feet.[[500]]Rarely does an estate of this scale, privacy and pedigree become available in the heart of Galveston. Built in 1909 and documented as the longtime residence of prominent railroad executive Alfred C. Torbert and his family, 3401 Avenue O is set behind an ornamental metal gate on approximately 17,000 square feet of lush, manicured grounds. Its stately architecture is crowned by a distinctive metal roof, while gracious interiors offer substantial millwork, stained-glass details, three fireplaces and beautifully proportioned rooms. An elevator, generator, climate-controlled attic and abundant gated parking provide discreet modern convenience. Beyond the home, a resort-style pool and hot tub with Pentair equipment are complemented by a separate pool house with a coordinating metal roof, full kitchen, bath and fireplace. Grand without ostentation and historic without compromise, this is a rare Galveston estate of provenance, presence and enduring beauty.
Rarely does an estate of this scale, privacy and pedigree become available in the heart of Galveston. Built in 1909 and documented as the longtime residence of prominent railroad executive Alfred C. Torbert and his family, 3401 Avenue O is set behind an ornamental metal gate on approximately 17,000 square feet of lush, manicured grounds. Its stately architecture is crowned by a distinctive metal roof, while gracious interiors offer substantial millwork, stained-glass details, three fireplaces and beautifully proportioned rooms. An elevator, generator, climate-controlled attic and abundant gated parking provide discreet modern convenience. Beyond the home, a resort-style pool and hot tub with Pentair equipment are complemented by a separate pool house with a coordinating metal roof, full kitchen, bath and fireplace. Grand without ostentation and historic without compromise, this is a rare Galveston estate of provenance, presence and enduring beauty.
Disclaimer: Lot configuration and dimensions are estimates, not based on personal knowledge and come from a third party (Digital Map Products); therefore, you should not rely on the estimates and perform independent confirmation as to their accuracy
View neighborhood information
Ready to Sell your Home?
Request a complimentary home selling analysis featuring recently sold properties, market trends, home valuations and a personalized market update.
School information is computer generated and may not be accurate or current. Buyer must independently verify and confirm enrollment. Please contact the school district to determine the schools to which this property is zoned.










 Just listed
 Currency converter








 Share
Share


 Erase note
 You currently have no custom folders