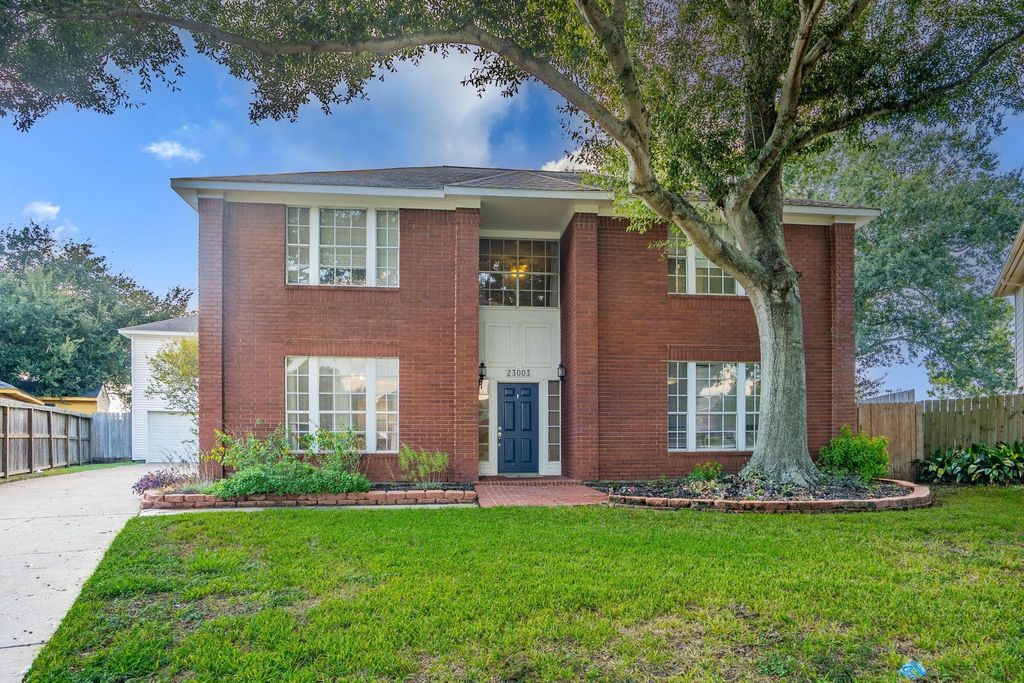
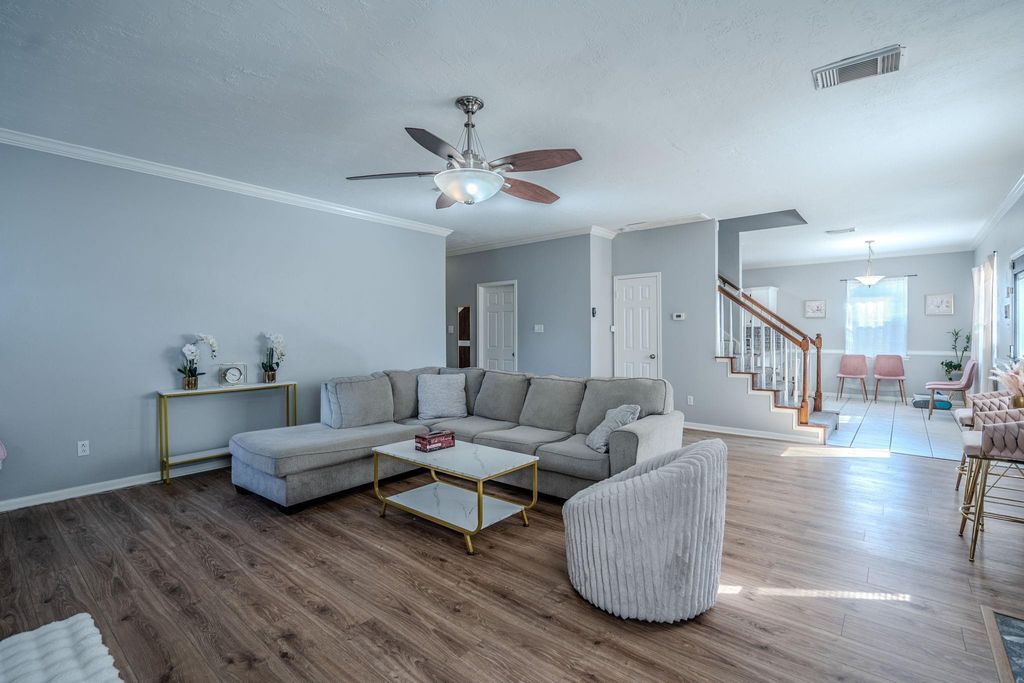
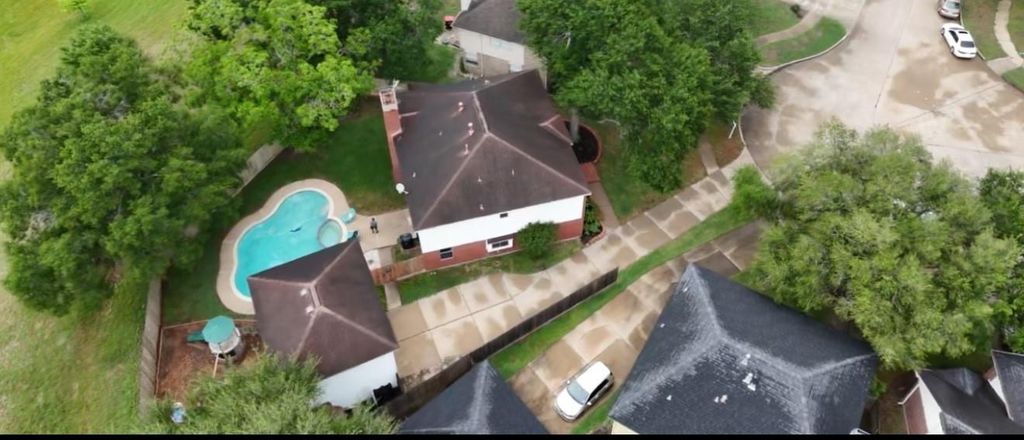
[[800]]23003 N Waterlily Dr is listed for sale at 383,000. The Single-Family property has 4 bedrooms, 2 Full Bathrooms, 1 Half Bathroom, 3534 square feet, and was built in 1988. The lot size is 9494 Square feet.[[500]]Discover this stunning two-story brick home offering a blend of classic architecture and modern comfort. As you enter, a spacious living area with beautiful hardwood floors and a charming fireplace welcomes you. The open-concept design flows seamlessly into a chefs kitchen, featuring an island, and a stylish brick accent wall, perfect for family gatherings. The home offers a formal dining area and a cozy breakfast nook, bathed in natural light. Upstairs, the expansive master suite boasts a luxurious bathroom with a soaking tub and separate shower. Additional bedrooms provide ample space and versatility. Outside, the serene backyard oasis includes a sparkling pool, playground, and lush greenery, offering a perfect retreat for relaxation or entertaining. With an attached garage and elegant curb appeal, this home is an ideal blend of functionality and style, ready to create lasting memories.
Discover this stunning two-story brick home offering a blend of classic architecture and modern comfort. As you enter, a spacious living area with beautiful hardwood floors and a charming fireplace welcomes you. The open-concept design flows seamlessly into a chef’s kitchen, featuring an island, and a stylish brick accent wall, perfect for family gatherings. The home offers a formal dining area and a cozy breakfast nook, bathed in natural light. Upstairs, the expansive master suite boasts a luxurious bathroom with a soaking tub and separate shower. Additional bedrooms provide ample space and versatility. Outside, the serene backyard oasis includes a sparkling pool, playground, and lush greenery, offering a perfect retreat for relaxation or entertaining. With an attached garage and elegant curb appeal, this home is an ideal blend of functionality and style, ready to create lasting memories.
Disclaimer: Lot configuration and dimensions are estimates, not based on personal knowledge and come from a third party (Digital Map Products); therefore, you should not rely on the estimates and perform independent confirmation as to their accuracy
View neighborhood information
Ready to Sell your Home?
Request a complimentary home selling analysis featuring recently sold properties, market trends, home valuations and a personalized market update.
School information is computer generated and may not be accurate or current. Buyer must independently verify and confirm enrollment. Please contact the school district to determine the schools to which this property is zoned.







 Currency converter








 Share


 Erase note
 You currently have no custom folders