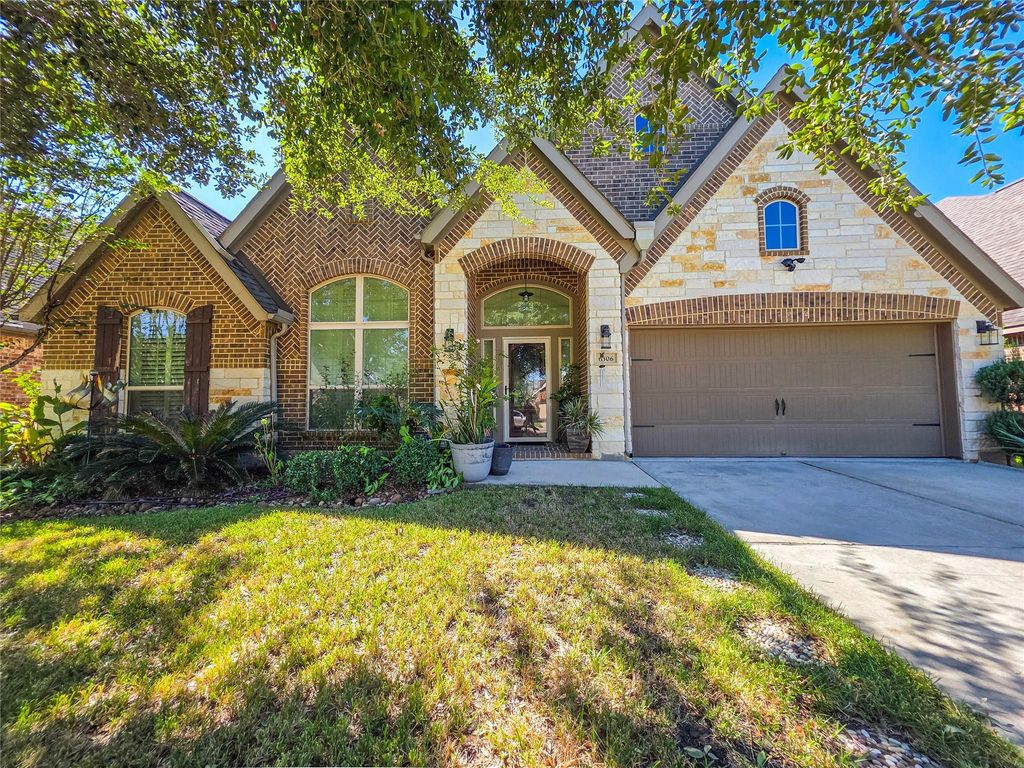
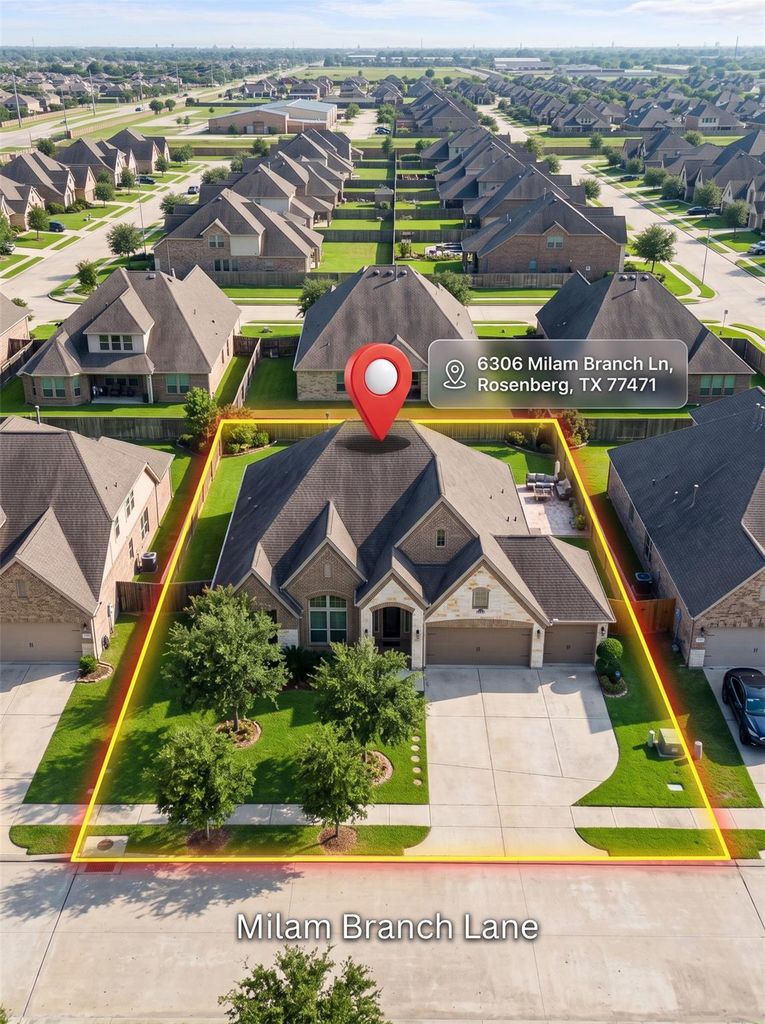
[[800]]6306 Milam Branch Ln is listed for sale at 490,000. The Single-Family property has 4 bedrooms, 3 Full Bathrooms, 3422 square feet, and was built in 2015. The lot size is 7494 Square feet.[[500]]Welcome home to 6306 Milam Branch Lane, a beautifully maintained Perry Home in Rosenberg.This inviting single-story residence offers an open-concept layout with four spacious bedrooms, three full bathrooms, a formal dining room, game room, and a three-car tandem garage. The gourmet kitchen features generous counter space, modern finishes, and an oversized walk-in pantry, all opening to the main living area for everyday living and entertaining. Step outside to the covered and screened-in patio, complete with a relaxing hot tub, where you can enjoy outdoor living throughout the year. Residents of the community enjoy convenient access to a pool, walking trails, and a dog park, all within walking distance. Located just minutes from shopping, dining, entertainment, and Highway 59, this home offers both comfort and convenience in one of Rosenbergs desirable communities. Dont miss the opportunity to make 6306 Milam Branch Lane your new home!
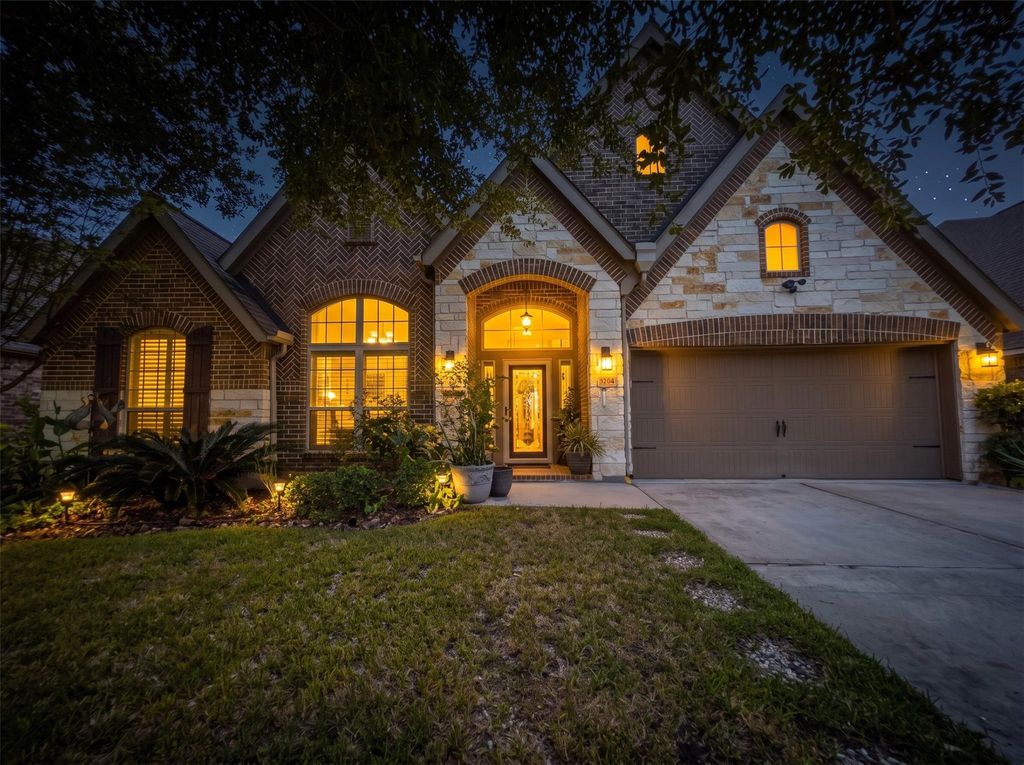
Welcome home to 6306 Milam Branch Lane, a beautifully maintained Perry Home in Rosenberg.This inviting single-story residence offers an open-concept layout with four spacious bedrooms, three full bathrooms, a formal dining room, game room, and a three-car tandem garage. The gourmet kitchen features generous counter space, modern finishes, and an oversized walk-in pantry, all opening to the main living area for everyday living and entertaining. Step outside to the covered and screened-in patio, complete with a relaxing hot tub, where you can enjoy outdoor living throughout the year. Residents of the community enjoy convenient access to a pool, walking trails, and a dog park, all within walking distance. Located just minutes from shopping, dining, entertainment, and Highway 59, this home offers both comfort and convenience in one of Rosenberg’s desirable communities. Don’t miss the opportunity to make 6306 Milam Branch Lane your new home!
Disclaimer: Lot configuration and dimensions are estimates, not based on personal knowledge and come from a third party (Digital Map Products); therefore, you should not rely on the estimates and perform independent confirmation as to their accuracy
View neighborhood information
Ready to Sell your Home?
Request a complimentary home selling analysis featuring recently sold properties, market trends, home valuations and a personalized market update.
School information is computer generated and may not be accurate or current. Buyer must independently verify and confirm enrollment. Please contact the school district to determine the schools to which this property is zoned.







 Just listed
 Currency converter








 Share


 Erase note
 You currently have no custom folders