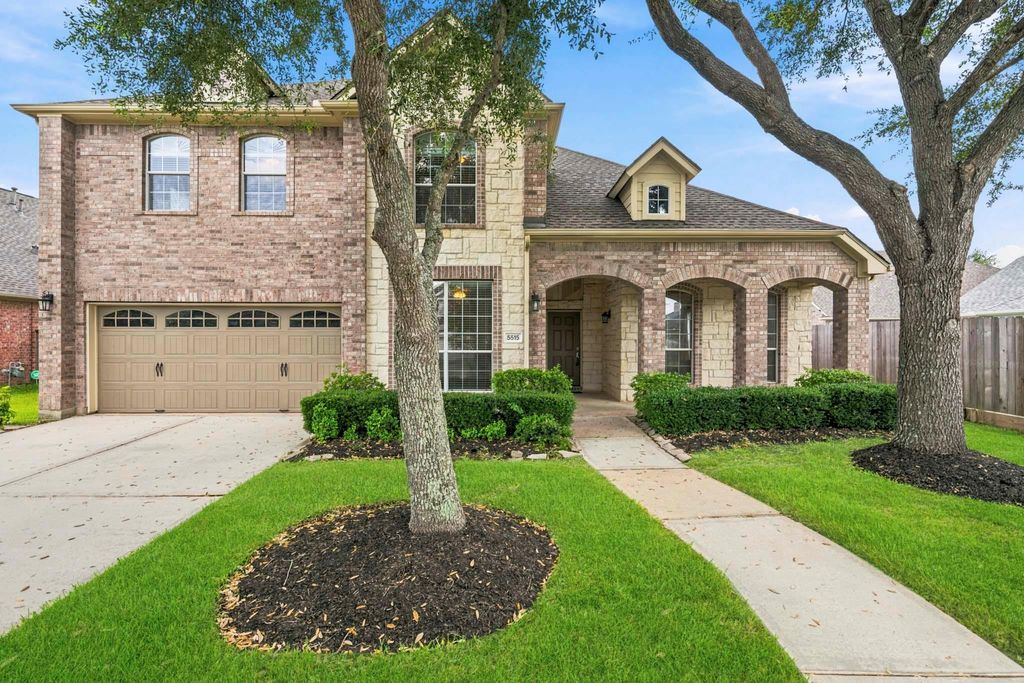
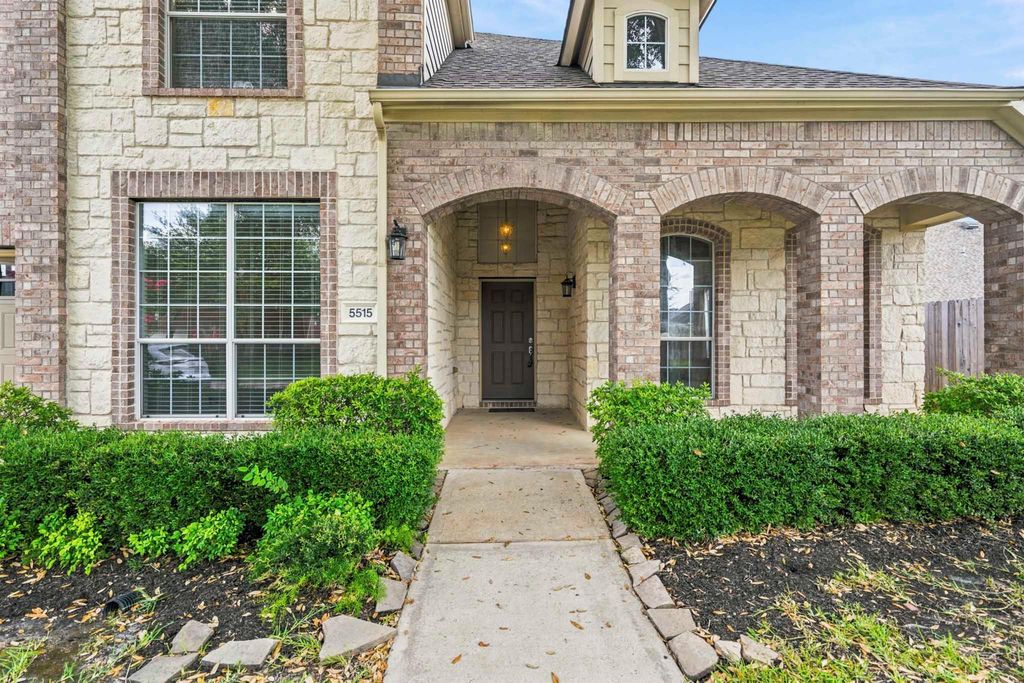
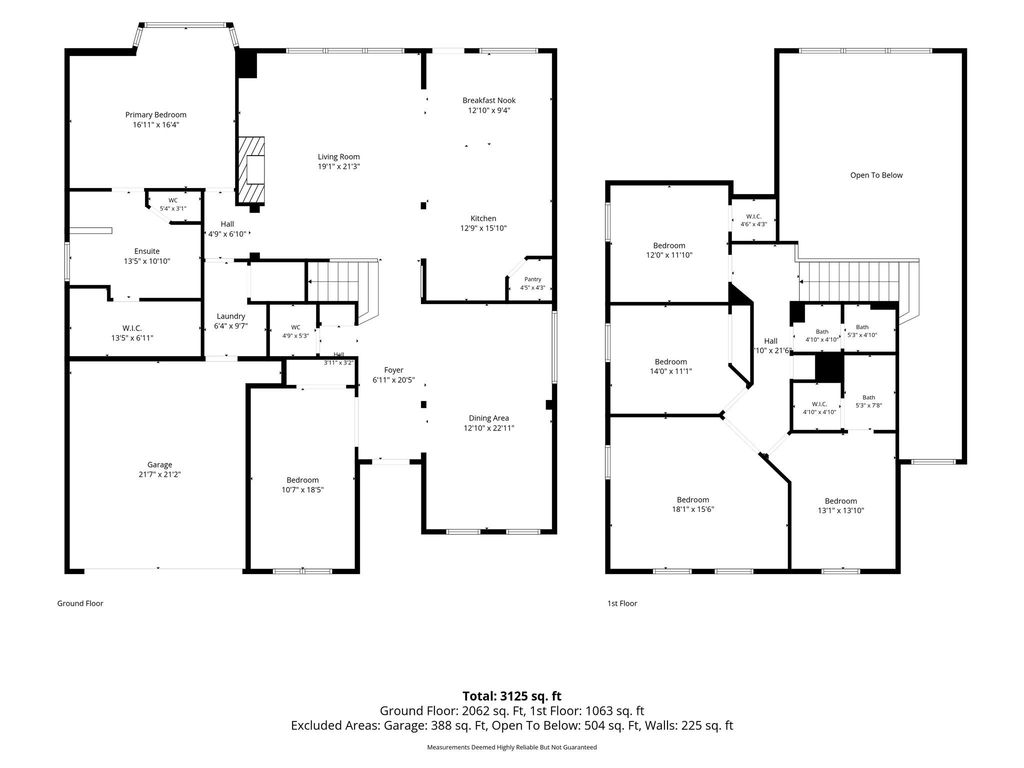
[[800]]5515 Granite Meadow Dr is listed for sale at 590,000. The Single-Family property has 4 to 5 bedrooms, 3 Full Bathrooms, 1 Half Bathroom, 3310 square feet, and was built in 2007. The lot size is 8865 Square feet.[[500]]Situated in the highly sought-after heart of Seven Meadows, this spacious 45 bedroom, 3.5 bath hm offers exceptional comfort and convenience near award-winning Katy ISD schools, premier golf courses, shopping, dining, medical facilities, and entertainment. The home features elegant formal living and dining areas, a lg private study with French doors and walk-in closet (can serve as a 5th bdrm), and an open-concept kitchen w/5 burner gas stove, beautiful granite countertops overlooking lg family rm w a cozy fireplace. The expansive primary suite includes a luxurious ensuite bath with jetted tub, lg walk-in closet and plantation shutters. Upstairs boast 3 bedrooms, 2 full baths including second ensuite and lg game rm. Enjoy outdoor living with a pool-sized backyard w covered patio. Recent carpet mirrors. Garage w epoxy floors, sprinkler system and washer, dryer, refrigerator convey. Includes access to Seven Meadows community pool, clubhouse, and fitness center.
Situated in the highly sought-after heart of Seven Meadows, this spacious 4–5 bedroom, 3.5 bath hm offers exceptional comfort and convenience near award-winning Katy ISD schools, premier golf courses, shopping, dining, medical facilities, and entertainment. The home features elegant formal living and dining areas, a lg private study with French doors and walk-in closet (can serve as a 5th bdrm), and an open-concept kitchen w/5 burner gas stove, beautiful granite countertops overlooking lg family rm w a cozy fireplace. The expansive primary suite includes a luxurious ensuite bath with jetted tub, lg walk-in closet and plantation shutters. Upstairs boast 3 bedrooms, 2 full baths including second ensuite and lg game rm. Enjoy outdoor living with a pool-sized backyard w covered patio. Recent carpet & mirrors. Garage w epoxy floors, sprinkler system and washer, dryer, refrigerator convey. Includes access to Seven Meadows community pool, clubhouse, and fitness center.
Disclaimer: Lot configuration and dimensions are estimates, not based on personal knowledge and come from a third party (Digital Map Products); therefore, you should not rely on the estimates and perform independent confirmation as to their accuracy
View neighborhood information
Ready to Sell your Home?
Request a complimentary home selling analysis featuring recently sold properties, market trends, home valuations and a personalized market update.
School information is computer generated and may not be accurate or current. Buyer must independently verify and confirm enrollment. Please contact the school district to determine the schools to which this property is zoned.







 Just listed
 Currency converter








 Share


 Erase note
 You currently have no custom folders