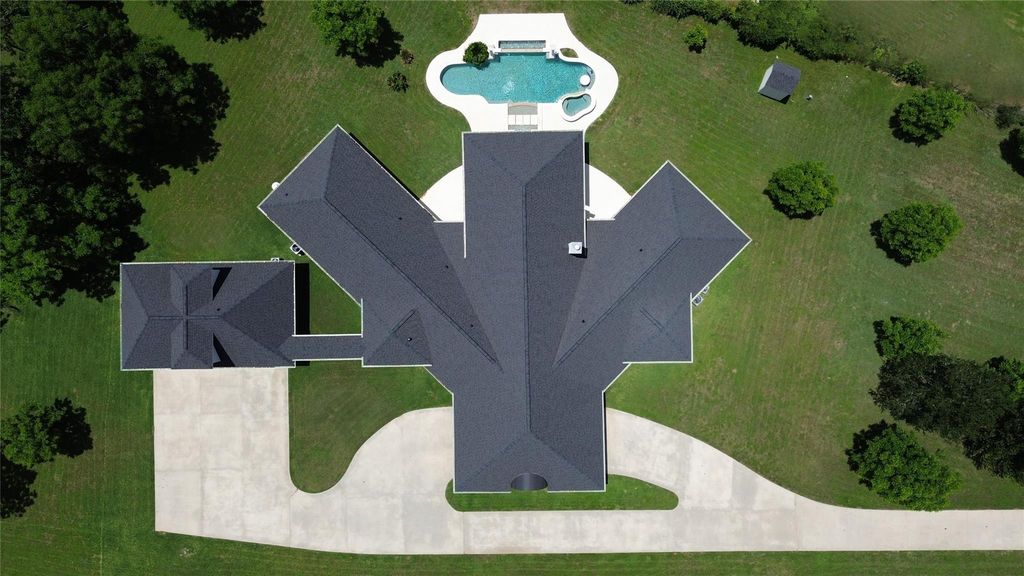
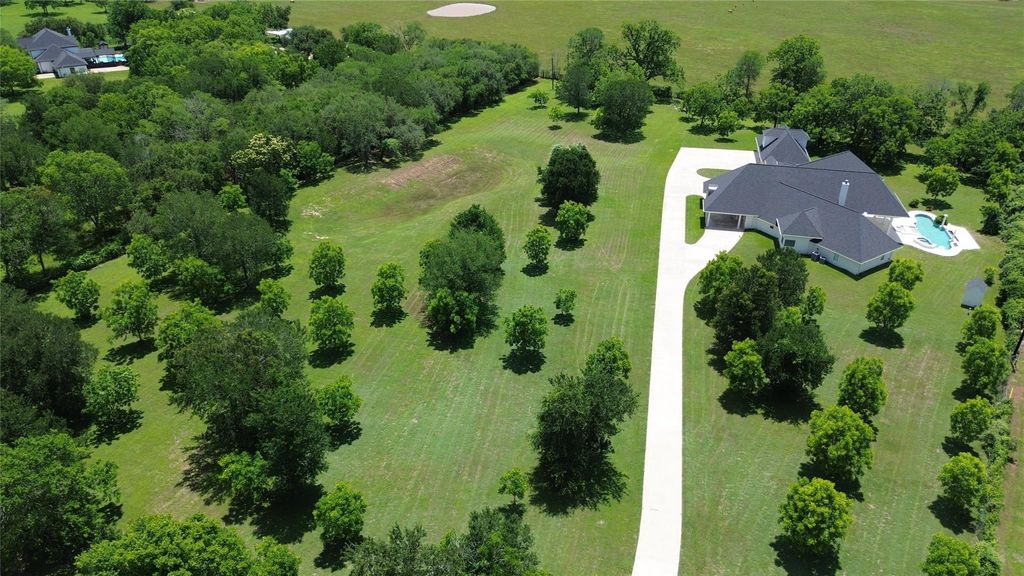
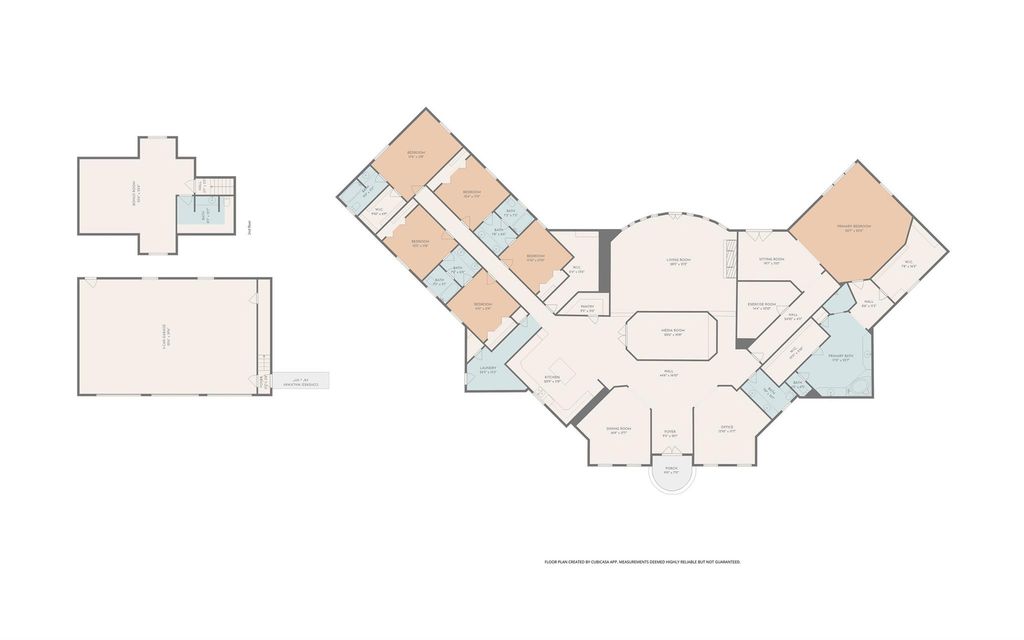
[[800]]4726 Gainsborough Dr is listed for sale at 1,375,000. The Single-Family property has 6 bedrooms, 4 Full Bathrooms, 2 Half Bathrooms, 6171 square feet, and was built in 2010. The lot size is 223450 Square feet.[[500]]Over 6,000 square feet of living space on 5+ fully fenced acres in the sought-after Pecan Hill community just north of downtown Fulshear, offering privacy, space, and resort-style living. This single-level home features six bedrooms, a dedicated theater or media room, and a stunning great room with two-story windows overlooking the backyard oasis with covered patio, pool, hot tub, and water features. The kitchen is designed to impress with Kenmore Elite double convection ovens, a built-in microwave, wine refrigerator, and generous prep and storage space. A gated entrance, three-car garage, and a bonus room above the garage with its own half bath provide flexibility for a home office or game room. Zoned to Fulshear High School and extensively updated with a new roof in 2025 and HVAC in 2025, fresh interior and exterior paint, new exterior fixtures, new garage doors, and a modern PEX water system with manifold. Never flooded.
Over 6,000 square feet of living space on 5+ fully fenced acres in the sought-after Pecan Hill community just north of downtown Fulshear, offering privacy, space, and resort-style living. This single-level home features six bedrooms, a dedicated theater or media room, and a stunning great room with two-story windows overlooking the backyard oasis with covered patio, pool, hot tub, and water features. The kitchen is designed to impress with Kenmore Elite double convection ovens, a built-in microwave, wine refrigerator, and generous prep and storage space. A gated entrance, three-car garage, and a bonus room above the garage with its own half bath provide flexibility for a home office or game room. Zoned to Fulshear High School and extensively updated with a new roof in 2025 and HVAC in 2025, fresh interior and exterior paint, new exterior fixtures, new garage doors, and a modern PEX water system with manifold. Never flooded.
Disclaimer: Lot configuration and dimensions are estimates, not based on personal knowledge and come from a third party (Digital Map Products); therefore, you should not rely on the estimates and perform independent confirmation as to their accuracy
View neighborhood information
Ready to Sell your Home?
Request a complimentary home selling analysis featuring recently sold properties, market trends, home valuations and a personalized market update.
School information is computer generated and may not be accurate or current. Buyer must independently verify and confirm enrollment. Please contact the school district to determine the schools to which this property is zoned.










 Currency converter








 Share
Share


 Erase note
 You currently have no custom folders