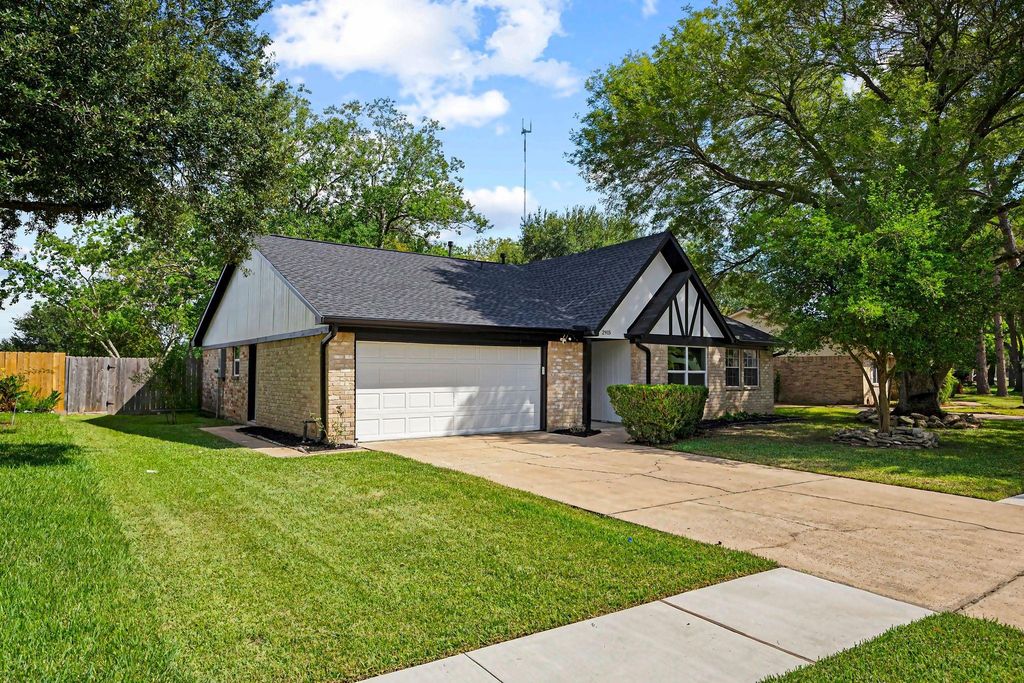
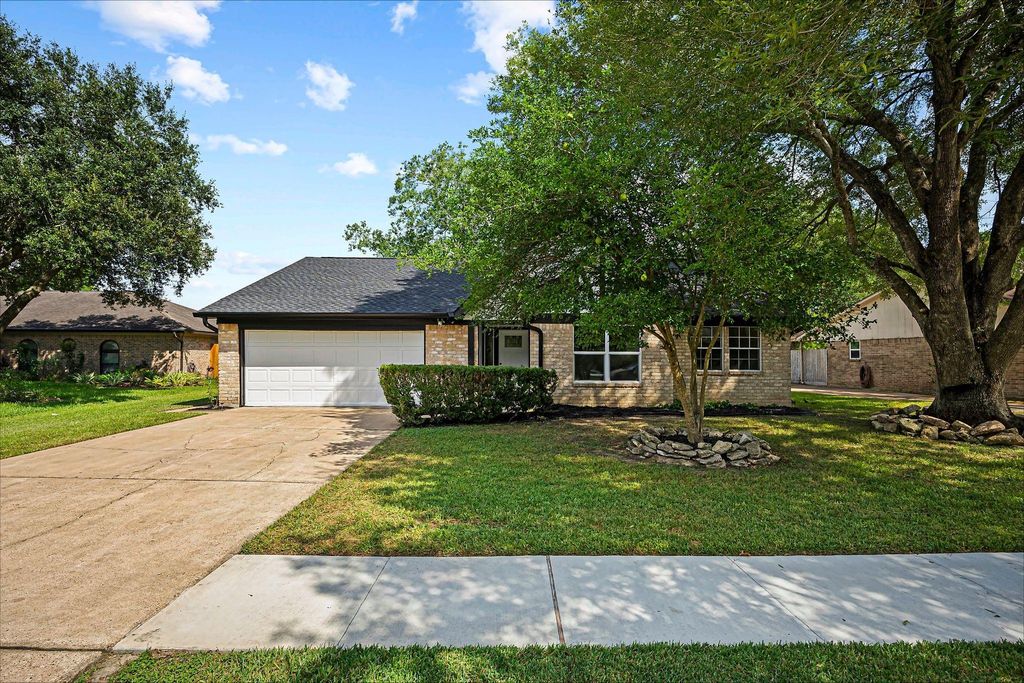
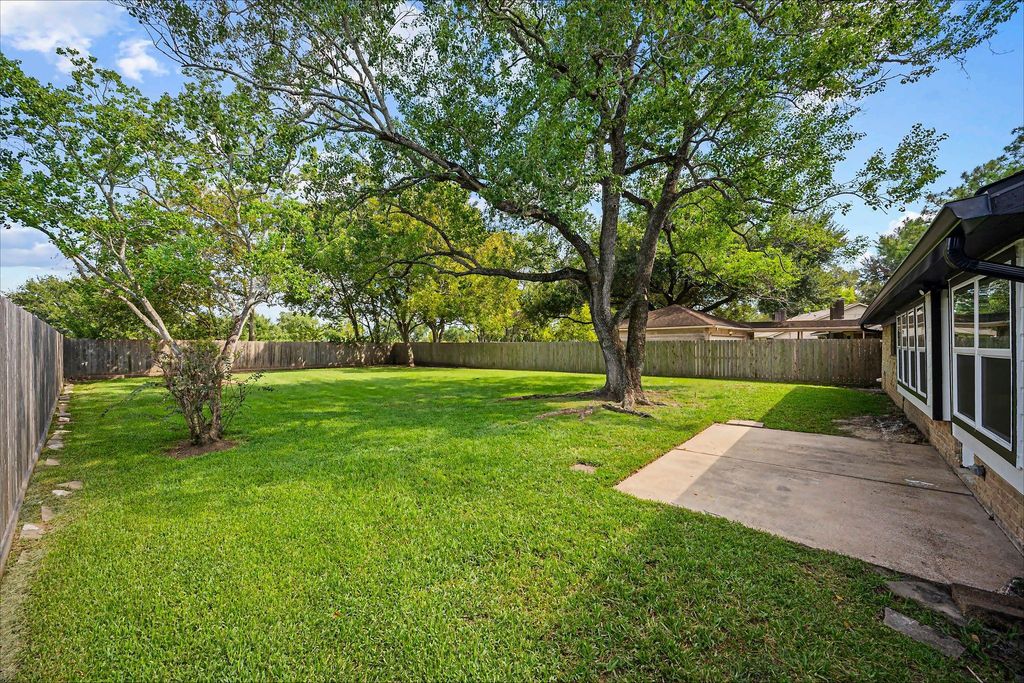
[[800]]2915 Cherry Springs Dr is listed for sale at 274,500. The Single-Family property has 3 bedrooms, 2 Full Bathrooms, 1536 square feet, and was built in 1977. The lot size is 13431 Square feet.[[500]]Welcome to this beautifully remodeled home nestled in a quiet, desirable neighborhood! This move-in-ready property has been thoughtfully updated throughout, featuring a new roof, new foundation, new flooring, and ceiling fans for added comfort and peace of mind. The spacious backyard is perfect for relaxing, entertaining, or enjoying the outdoors, with plenty of mature shade trees creating a peaceful retreat. Located in a community with fantastic amenities, residents can enjoy neighborhood parks, a refreshing pool area, and recreation facilities. Whether youre looking for a place to call home or a great investment opportunity, this property offers modern updates, comfortable living, and a welcoming community. Dont miss the opportunity to make this beautifully remodeled home yours!
Welcome to this beautifully remodeled home nestled in a quiet, desirable neighborhood! This move-in-ready property has been thoughtfully updated throughout, featuring a new roof, new foundation, new flooring, and ceiling fans for added comfort and peace of mind. The spacious backyard is perfect for relaxing, entertaining, or enjoying the outdoors, with plenty of mature shade trees creating a peaceful retreat. Located in a community with fantastic amenities, residents can enjoy neighborhood parks, a refreshing pool area, and recreation facilities. Whether you're looking for a place to call home or a great investment opportunity, this property offers modern updates, comfortable living, and a welcoming community. Don’t miss the opportunity to make this beautifully remodeled home yours!
Disclaimer: Lot configuration and dimensions are estimates, not based on personal knowledge and come from a third party (Digital Map Products); therefore, you should not rely on the estimates and perform independent confirmation as to their accuracy
View neighborhood information
Ready to Sell your Home?
Request a complimentary home selling analysis featuring recently sold properties, market trends, home valuations and a personalized market update.
School information is computer generated and may not be accurate or current. Buyer must independently verify and confirm enrollment. Please contact the school district to determine the schools to which this property is zoned.







 Currency converter








 Share
Share


 Erase note
 You currently have no custom folders