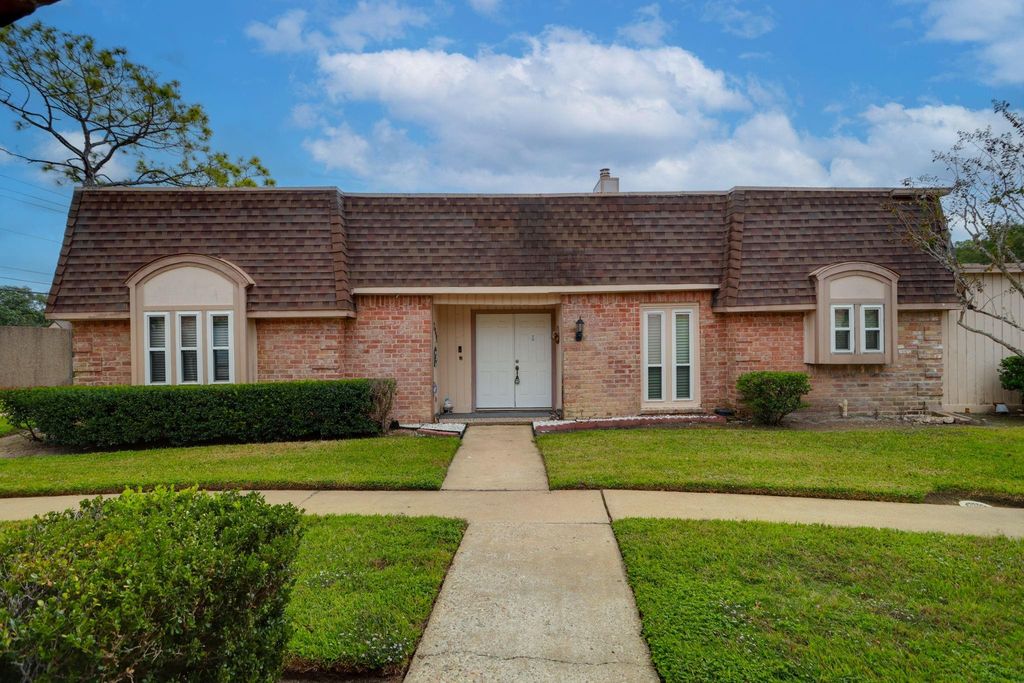
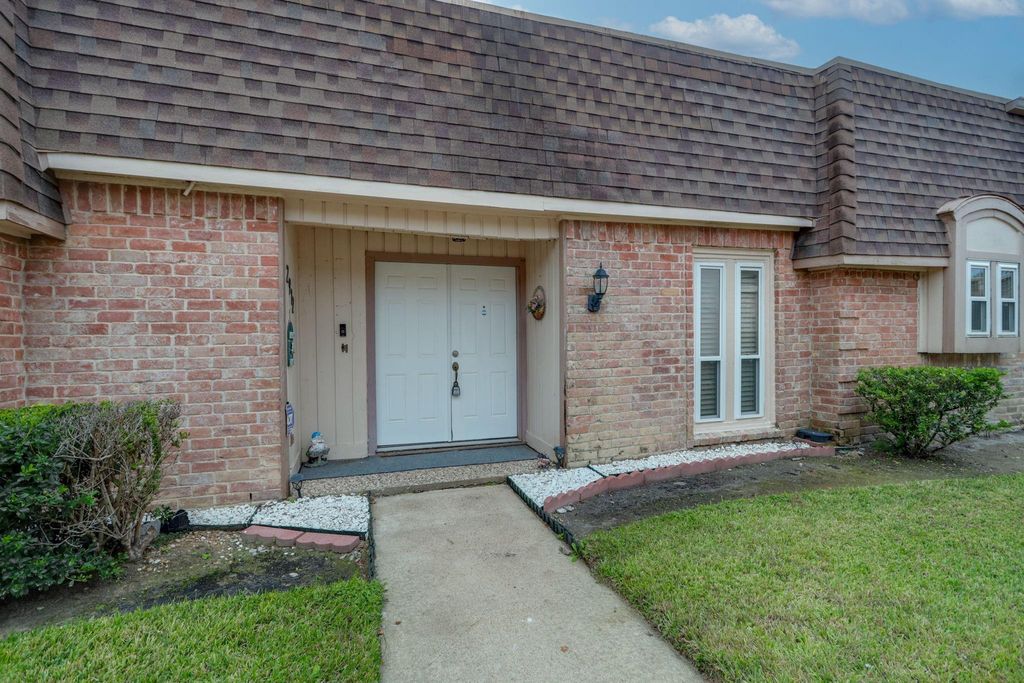
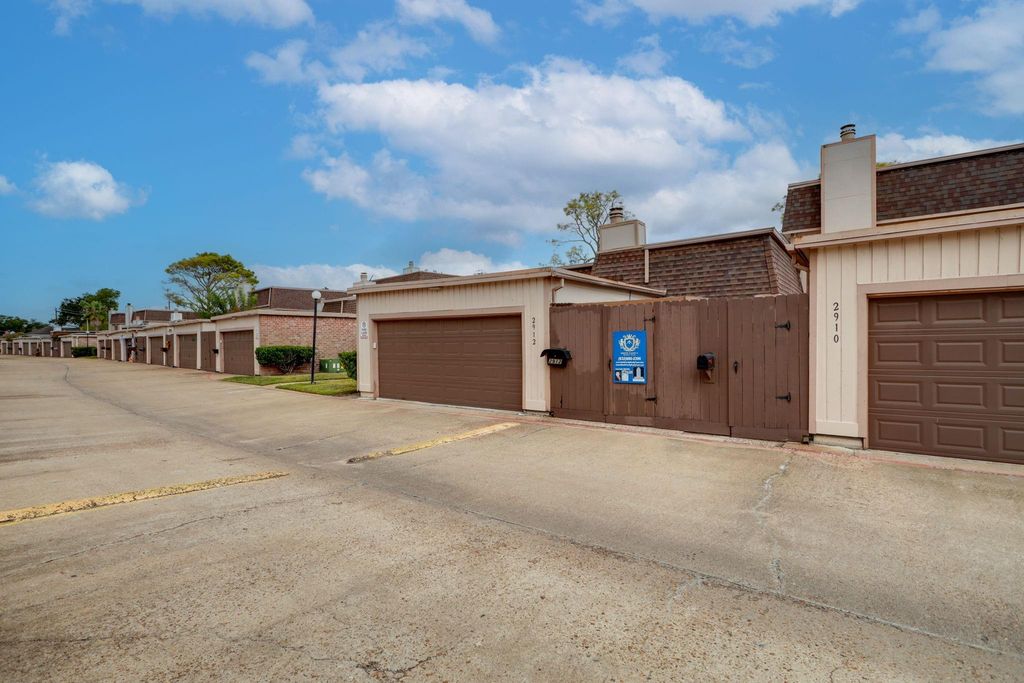
[[800]]2912 Camelot Ln is listed for sale at 180,000. The Townhouse/Condo - Townhouse property has 2 bedrooms, 2 Full Bathrooms, 1678 square feet, and was built in 1973. The lot size is 2444 Square feet.[[500]]Tenant-occupied investment opportunity in Quail Valley! This single-story townhome in Missouri City, TX offers 2 bedrooms, 2 full baths, approximately 1,678 square feet, and an attached two-car garage. Located in a golf course community, the home features a spacious living room with vaulted ceilings, exposed beams, and a fireplace with a floor-to-ceiling stone surround. Sliding glass doors open to a private fenced patio. A central atrium brings natural light into adjoining rooms, with French doors connecting to the primary bedroom. The kitchen offers white cabinetry, ample storage, a pantry, and a pass-through to the living room, with a separate dining area nearby. The primary bathroom features a glass-enclosed shower, built-in bench, and recessed shelving. Tile and laminate flooring throughout, plus laundry connections in the garage. Community amenities include a pool and clubhouse. Property is tenant occupied and sold subject to the existing lease.
Tenant-occupied investment opportunity in Quail Valley! This single-story townhome in Missouri City, TX offers 2 bedrooms, 2 full baths, approximately 1,678 square feet, and an attached two-car garage. Located in a golf course community, the home features a spacious living room with vaulted ceilings, exposed beams, and a fireplace with a floor-to-ceiling stone surround. Sliding glass doors open to a private fenced patio. A central atrium brings natural light into adjoining rooms, with French doors connecting to the primary bedroom. The kitchen offers white cabinetry, ample storage, a pantry, and a pass-through to the living room, with a separate dining area nearby. The primary bathroom features a glass-enclosed shower, built-in bench, and recessed shelving. Tile and laminate flooring throughout, plus laundry connections in the garage. Community amenities include a pool and clubhouse. Property is tenant occupied and sold subject to the existing lease.
Disclaimer: Lot configuration and dimensions are estimates, not based on personal knowledge and come from a third party (Digital Map Products); therefore, you should not rely on the estimates and perform independent confirmation as to their accuracy
View neighborhood information
Ready to Sell your Home?
Request a complimentary home selling analysis featuring recently sold properties, market trends, home valuations and a personalized market update.
School information is computer generated and may not be accurate or current. Buyer must independently verify and confirm enrollment. Please contact the school district to determine the schools to which this property is zoned.







 Just listed
 Currency converter








 Share
Share


 Erase note
 You currently have no custom folders