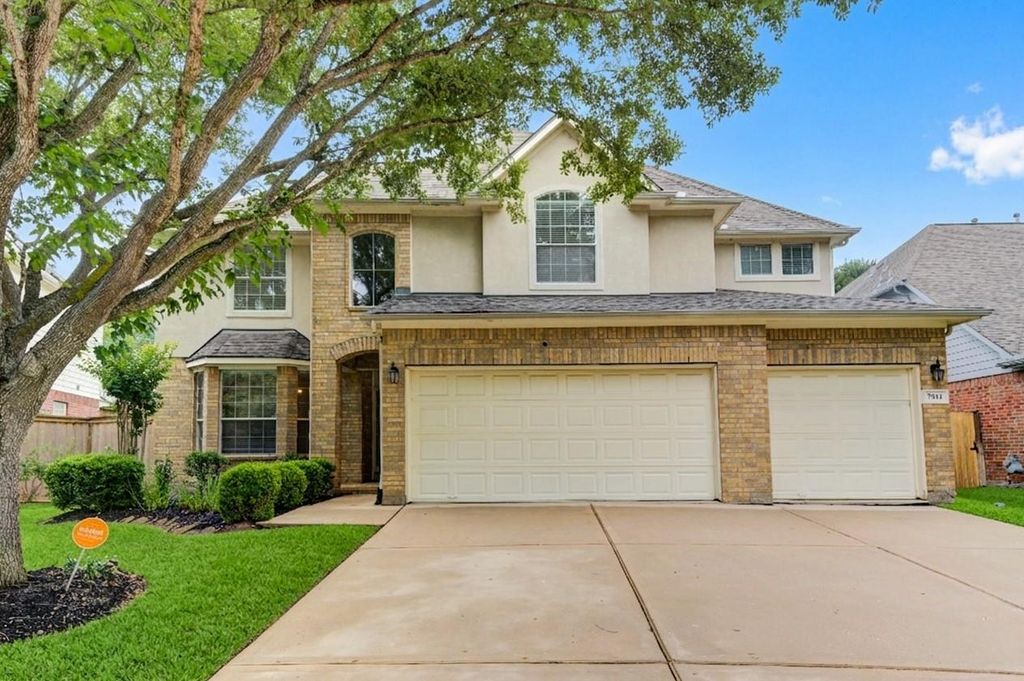
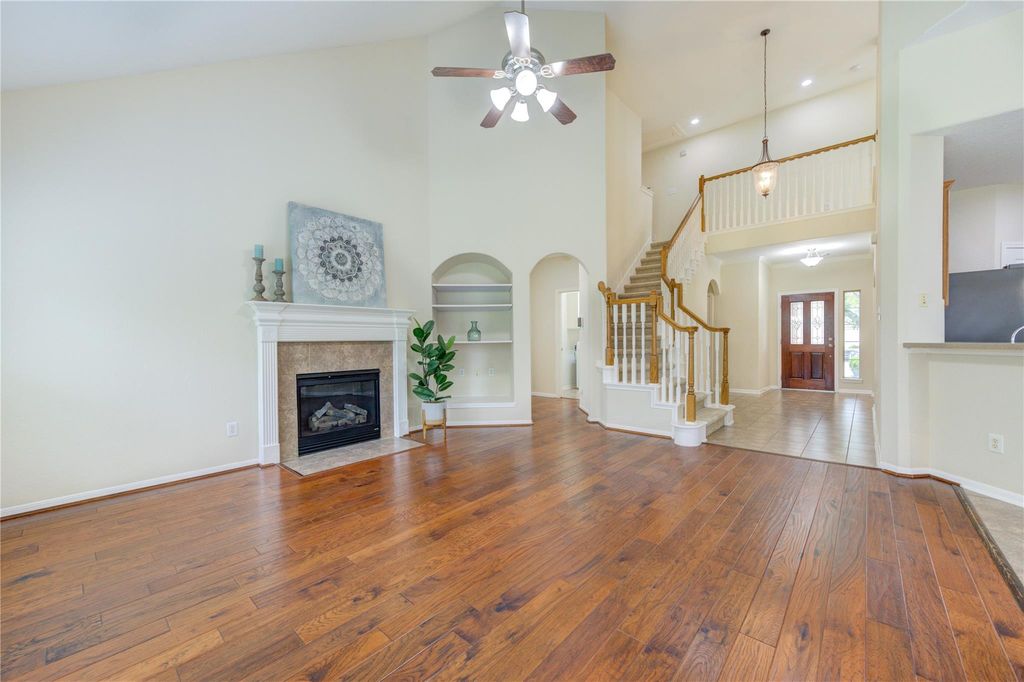
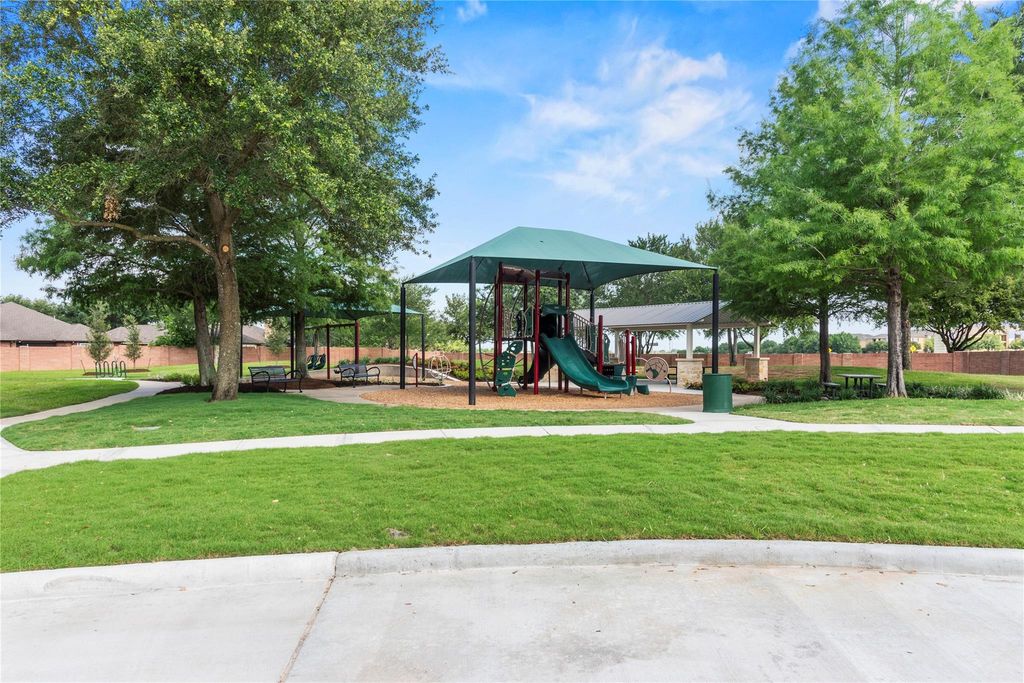
[[800]]7811 Ravens Point Dr is listed for sale at 399,900. The Single-Family property has 4 bedrooms, 3 Full Bathrooms, 1 Half Bathroom, 2978 square feet, and was built in 2005. The lot size is 8015 Square feet.[[500]]Welcome to this beautifully maintained 4-bedroom, 3.5-bath home in the sought-after Long Meadow Farms community. Tucked away on a quiet cul-de-sac with no rear neighbors, this home offers a desirable layout with the primary suite downstairs, all secondary bedrooms upstairs, a spacious game room, abundant natural light, and a roomy 3-car garage. Important recent updates include a 30-year asphalt shingle roof installed in 2024, exterior A/C units replaced in 2020 and 2022, both water heaters replaced in 2022, and updated ss appliances including refrigerator, gas convection range, over-the-range microwave, and dishwasher. The generous backyard provides excellent potential for outdoor living, gardening, recreation, or entertaining. Residents enjoy access to Long Meadow Farms community amenities including pools, tennis and pickleball courts, fitness facilities, parks, and scenic walking paths along with convenient access to Grand Parkway/99, Westpark Tollway, I-10, Hwy 90, and Hwy 59.
Welcome to this beautifully maintained 4-bedroom, 3.5-bath home in the sought-after Long Meadow Farms community. Tucked away on a quiet cul-de-sac with no rear neighbors, this home offers a desirable layout with the primary suite downstairs, all secondary bedrooms upstairs, a spacious game room, abundant natural light, and a roomy 3-car garage. Important recent updates include a 30-year asphalt shingle roof installed in 2024, exterior A/C units replaced in 2020 and 2022, both water heaters replaced in 2022, and updated ss appliances including refrigerator, gas convection range, over-the-range microwave, and dishwasher. The generous backyard provides excellent potential for outdoor living, gardening, recreation, or entertaining. Residents enjoy access to Long Meadow Farms community amenities including pools, tennis and pickleball courts, fitness facilities, parks, and scenic walking paths along with convenient access to Grand Parkway/99, Westpark Tollway, I-10, Hwy 90, and Hwy 59.
Disclaimer: Lot configuration and dimensions are estimates, not based on personal knowledge and come from a third party (Digital Map Products); therefore, you should not rely on the estimates and perform independent confirmation as to their accuracy
View neighborhood information
Ready to Sell your Home?
Request a complimentary home selling analysis featuring recently sold properties, market trends, home valuations and a personalized market update.
School information is computer generated and may not be accurate or current. Buyer must independently verify and confirm enrollment. Please contact the school district to determine the schools to which this property is zoned.







 Just listed
 Currency converter







 Share


 Erase note
 You currently have no custom folders