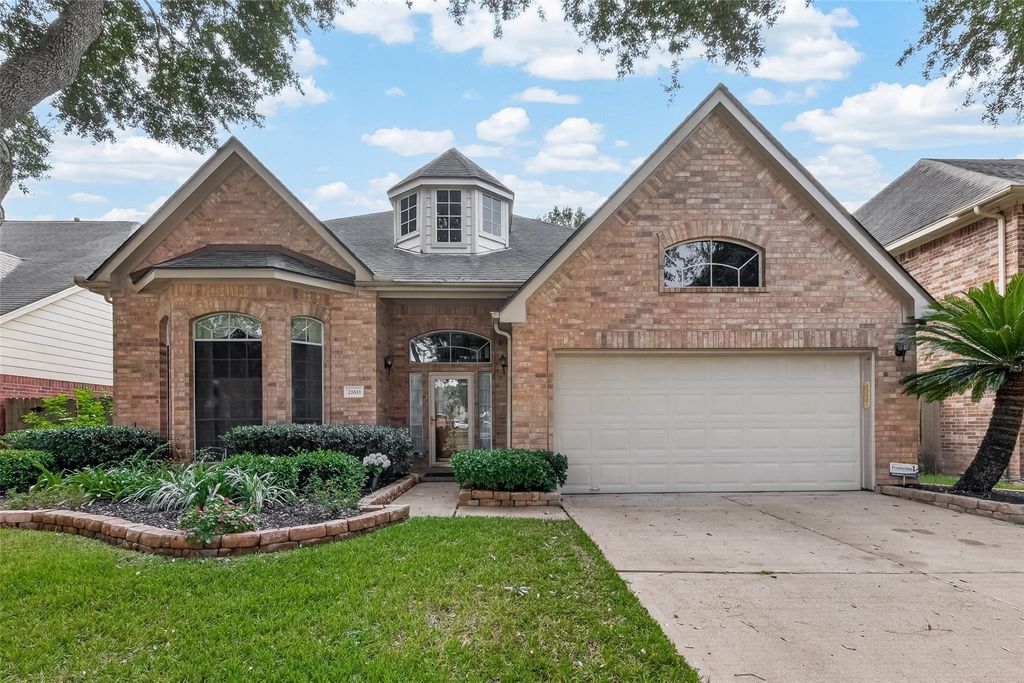
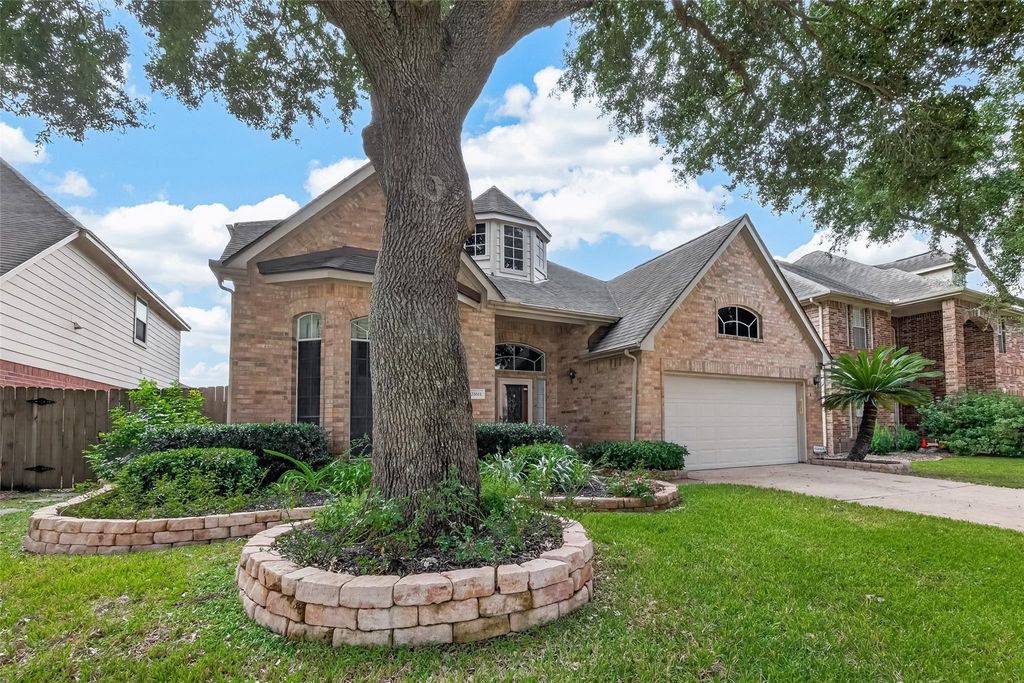
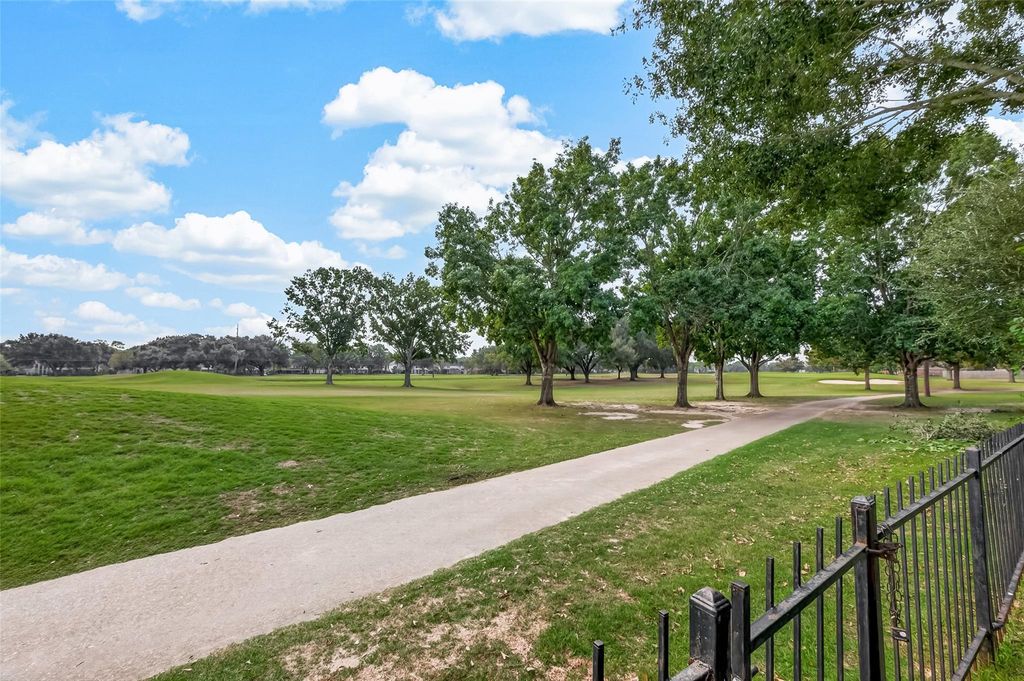
[[800]]21611 San Marino Dr is listed for sale at 425,000. The Single-Family property has 4 bedrooms, 3 Full Bathrooms, 1 Half Bathroom, 2887 square feet, and was built in 1998. The lot size is 5710 Square feet.[[500]]Experience golf course living in the highly desirable Kelliwood community! Lovingly and impeccably maintained by its original owner, this beautiful home reflects years of pride of ownership and exceptional care. Perfectly situated along the scenic Willow Fork Golf Course, the property offers picturesque fairway views, no backyard neighbors, and a peaceful setting. Enjoy the stunning golf course scenery from the second-floor deck, an ideal retreat for morning coffee, evening relaxation, or entertaining. Zoned to highly sought-after Katy ISD schools, including Cinco Ranch High School. Residents enjoy outstanding community amenities, including a recreation center, swimming pool, tennis courts, and pickleball courts. Conveniently located near premier shopping, dining, entertainment, and major thoroughfares. A wonderful opportunity to own a meticulously cared-for home in one of Katys most desirable established communities!
Experience golf course living in the highly desirable Kelliwood community! Lovingly and impeccably maintained by its original owner, this beautiful home reflects years of pride of ownership and exceptional care. Perfectly situated along the scenic Willow Fork Golf Course, the property offers picturesque fairway views, no backyard neighbors, and a peaceful setting. Enjoy the stunning golf course scenery from the second-floor deck, an ideal retreat for morning coffee, evening relaxation, or entertaining. Zoned to highly sought-after Katy ISD schools, including Cinco Ranch High School. Residents enjoy outstanding community amenities, including a recreation center, swimming pool, tennis courts, and pickleball courts. Conveniently located near premier shopping, dining, entertainment, and major thoroughfares. A wonderful opportunity to own a meticulously cared-for home in one of Katy's most desirable established communities!
Disclaimer: Lot configuration and dimensions are estimates, not based on personal knowledge and come from a third party (Digital Map Products); therefore, you should not rely on the estimates and perform independent confirmation as to their accuracy
View neighborhood information
Ready to Sell your Home?
Request a complimentary home selling analysis featuring recently sold properties, market trends, home valuations and a personalized market update.
School information is computer generated and may not be accurate or current. Buyer must independently verify and confirm enrollment. Please contact the school district to determine the schools to which this property is zoned.







 Just listed
 Currency converter








 Share


 Erase note
 You currently have no custom folders