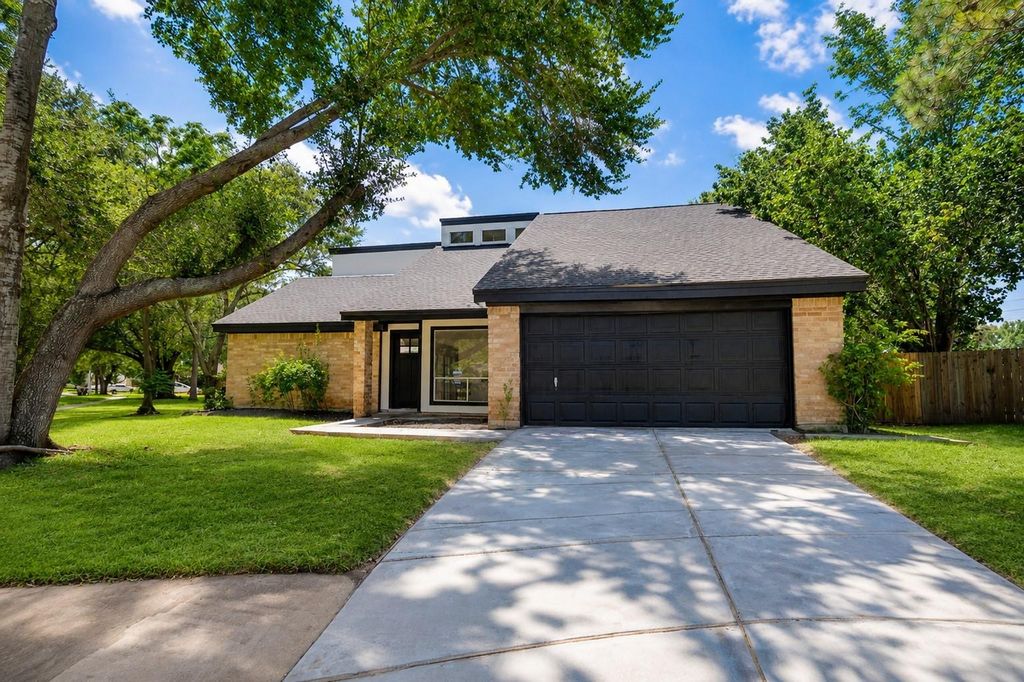
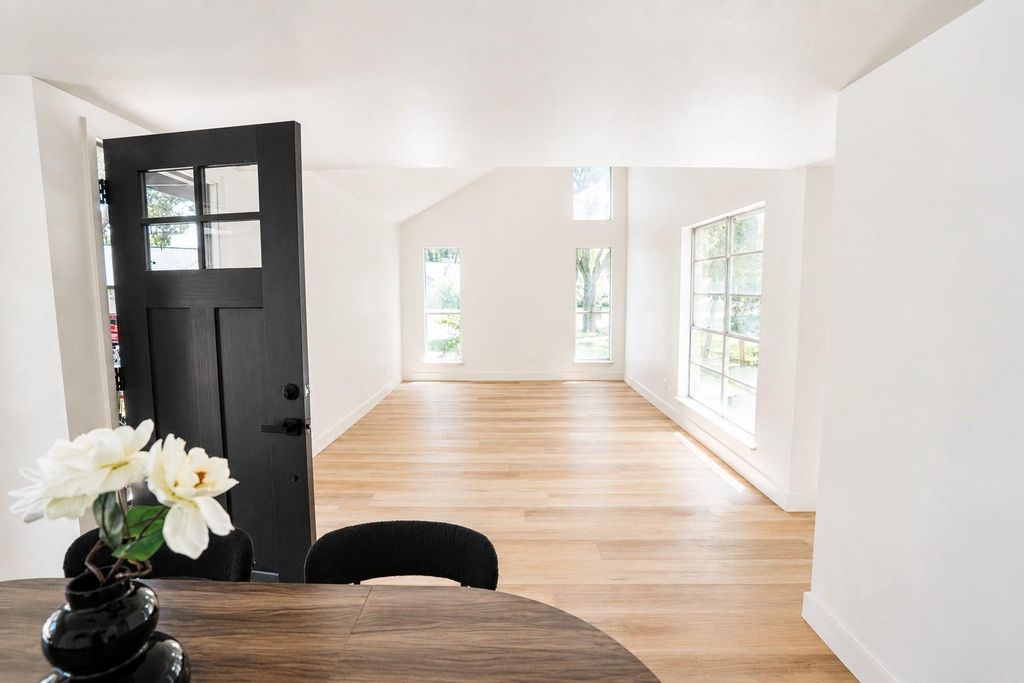
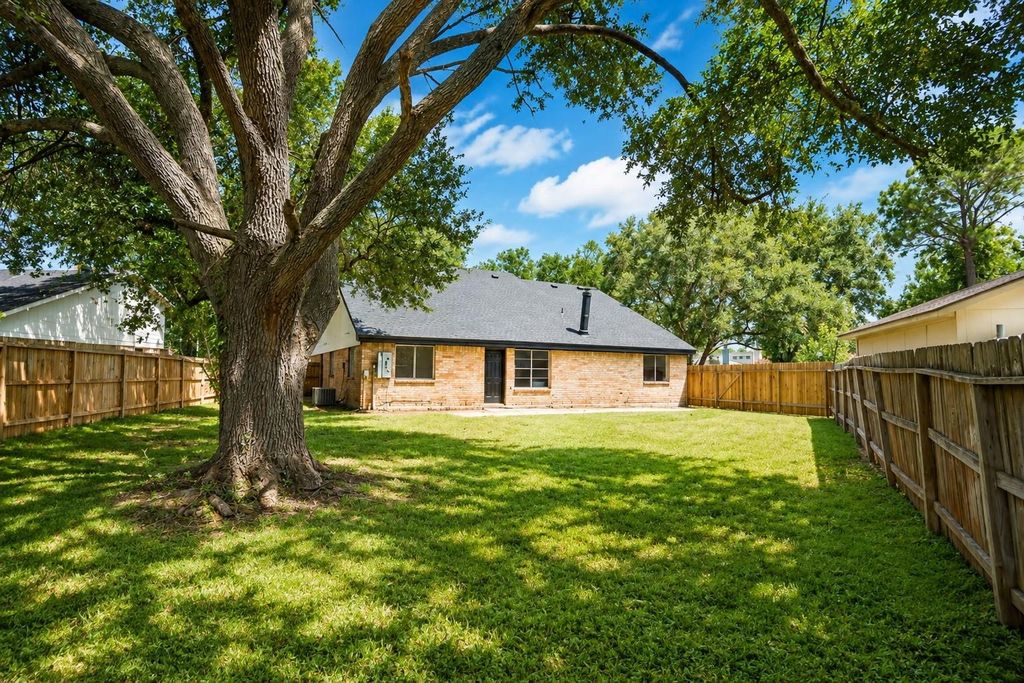
2627 Ferry Lndg is listed for sale at $ 449,000. The Single-Family property has 4 bedrooms, 3 Full Bathrooms, 2700 square feet and was built in 1979. The lot size is 11531 Square feet. BRModern elegance meets timeless comfort in this beautifully remodeled 1.5-story home in the heart of Sugar Land! This stunning 4-bedroom, 3-bath residence has been renovated with modern finishes. The first floor features three bedrooms, including a luxurious primary suite with dual vanities, a walk-in shower with designer tile, and stylish new fixtures. Soaring ceilings and a fireplace accent the living room, while the gorgeous kitchen showcases crisp white backsplash and elegant gold cabinet hardware. Upstairs, you’ll find a loft, an additional bedroom, and a full bath. A newly poured private driveway and 2-car garage complete the home. Ideally located with quick access to US-59/I-69, Highway 6, and Beltway 8. Minutes from Sugar Land Town Square, First Colony Mall, Constellation Field, Oyster Creek Park, Memorial Hermann Sugar Land Hospital, shopping, dining, and entertainment. Zoned to Fort Bend ISD schools, including Highlands Elementary, Dulles Middle, and Dulles High. Call today!
Modern elegance meets timeless comfort in this beautifully remodeled 1.5-story home in the heart of Sugar Land! This stunning 4-bedroom, 3-bath residence has been renovated with modern finishes. The first floor features three bedrooms, including a luxurious primary suite with dual vanities, a walk-in shower with designer tile, and stylish new fixtures. Soaring ceilings and a fireplace accent the living room, while the gorgeous kitchen showcases crisp white backsplash and elegant gold cabinet hardware. Upstairs, you'll find a loft, an additional bedroom, and a full bath. A newly poured private driveway and 2-car garage complete the home. Ideally located with quick access to US-59/I-69, Highway 6, and Beltway 8. Minutes from Sugar Land Town Square, First Colony Mall, Constellation Field, Oyster Creek Park, Memorial Hermann Sugar Land Hospital, shopping, dining, and entertainment. Zoned to Fort Bend ISD schools, including Highlands Elementary, Dulles Middle, and Dulles High. Call today!
Disclaimer: Lot configuration and dimensions are estimates, not based on personal knowledge and come from a third party (Digital Map Products); therefore, you should not rely on the estimates and perform independent confirmation as to their accuracy
Ready to Sell your Home?
Request a complimentary home selling analysis featuring recently sold properties, market trends, home valuations and a personalized market update.
School information is computer generated and may not be accurate or current. Buyer must independently verify and confirm enrollment. Please contact the school district to determine the schools to which this property is zoned.

 Just listed










 Currency converter








 Share
Share


 Erase note
 You currently have no custom folders