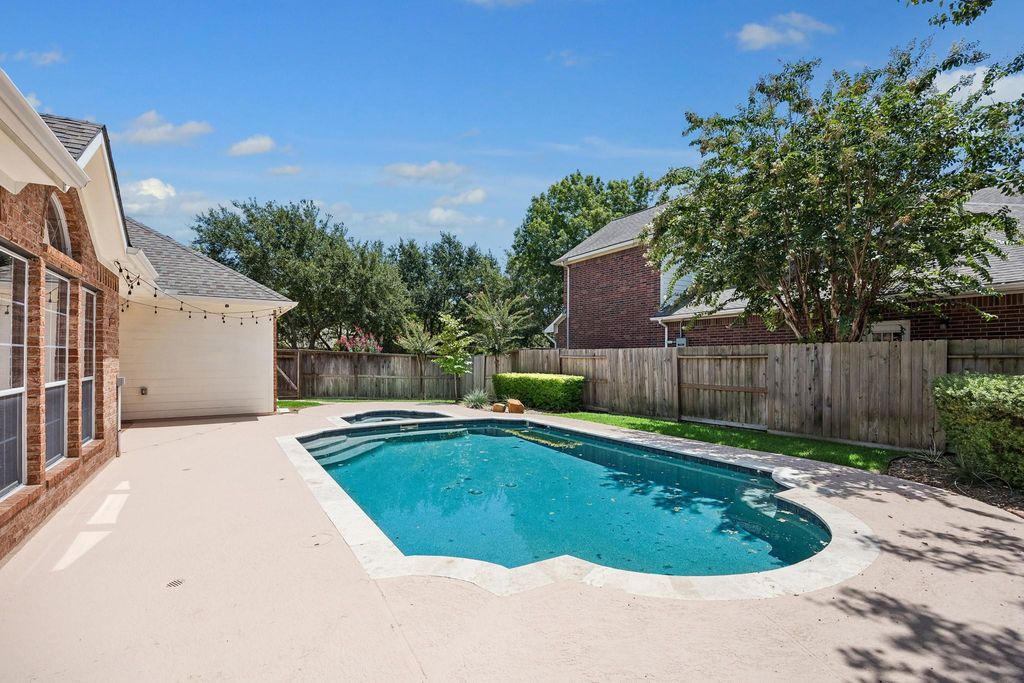
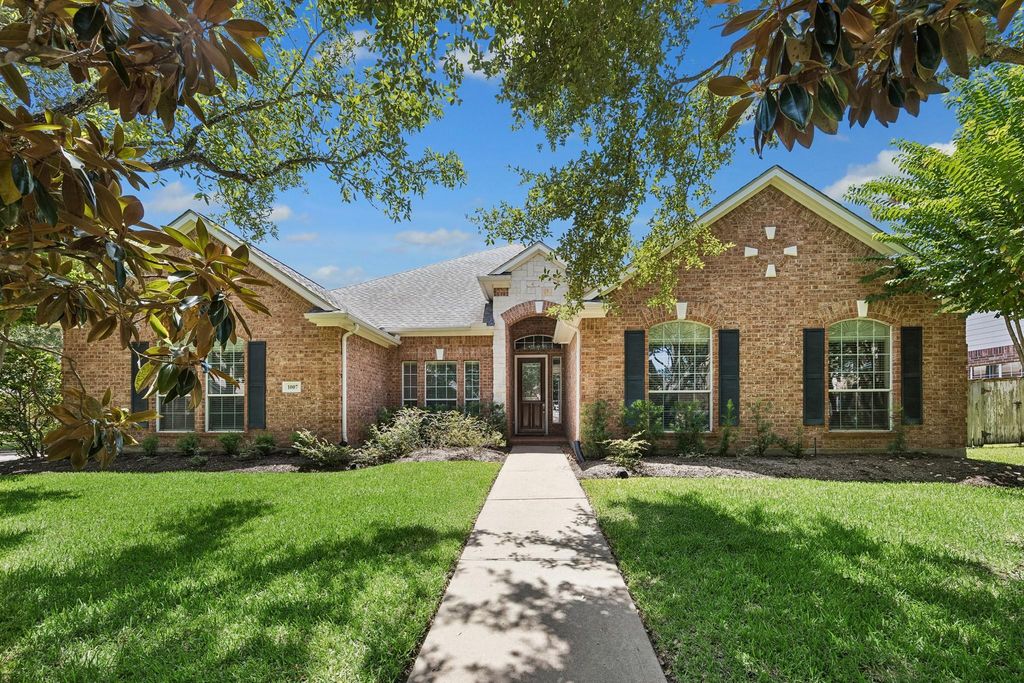
[[800]]1007 Longdraw Dr is listed for sale at 600,000. The Single-Family property has 4 bedrooms, 3 Full Bathrooms, 3229 square feet, and was built in 2004. The lot size is 10322 Square feet.[[500]]Welcome to effortless one-story living in this beautifully refreshed Katy home featuring 4 bedrooms, 3 full baths, and 3,229 sq ft of spacious, inviting living. The open, light-filled interior showcases engineered hardwood flooring, fresh paint, updated lighting, and a crisp white kitchen designed for both everyday living and entertaining. Two recently replaced HVAC systems add comfort and peace of mind. Step outside to a private backyard oasis where the beautifully updated pool takes center stage, featuring a PebbleTec finish, new coping, travertine border, and refreshed heat-resistant decking. The oversized 10,322 sq ft lot offers mature landscaping, generous outdoor space, and wonderful curb appeal. Ideally located with convenient access to shopping, dining, major roadways, and highly regarded schools. A beautifully maintained home with the space, updates, and backyard to enjoy from day one!
Welcome to effortless one-story living in this beautifully refreshed Katy home featuring 4 bedrooms, 3 full baths, and 3,229 sq ft of spacious, inviting living. The open, light-filled interior showcases engineered hardwood flooring, fresh paint, updated lighting, and a crisp white kitchen designed for both everyday living and entertaining. Two recently replaced HVAC systems add comfort and peace of mind. Step outside to a private backyard oasis where the beautifully updated pool takes center stage, featuring a PebbleTec finish, new coping, travertine border, and refreshed heat-resistant decking. The oversized 10,322 sq ft lot offers mature landscaping, generous outdoor space, and wonderful curb appeal. Ideally located with convenient access to shopping, dining, major roadways, and highly regarded schools. A beautifully maintained home with the space, updates, and backyard to enjoy from day one!
Disclaimer: Lot configuration and dimensions are estimates, not based on personal knowledge and come from a third party (Digital Map Products); therefore, you should not rely on the estimates and perform independent confirmation as to their accuracy
View neighborhood information
Ready to Sell your Home?
Request a complimentary home selling analysis featuring recently sold properties, market trends, home valuations and a personalized market update.
School information is computer generated and may not be accurate or current. Buyer must independently verify and confirm enrollment. Please contact the school district to determine the schools to which this property is zoned.










 Just listed
 Currency converter







 Share
Share


 Erase note
 You currently have no custom folders