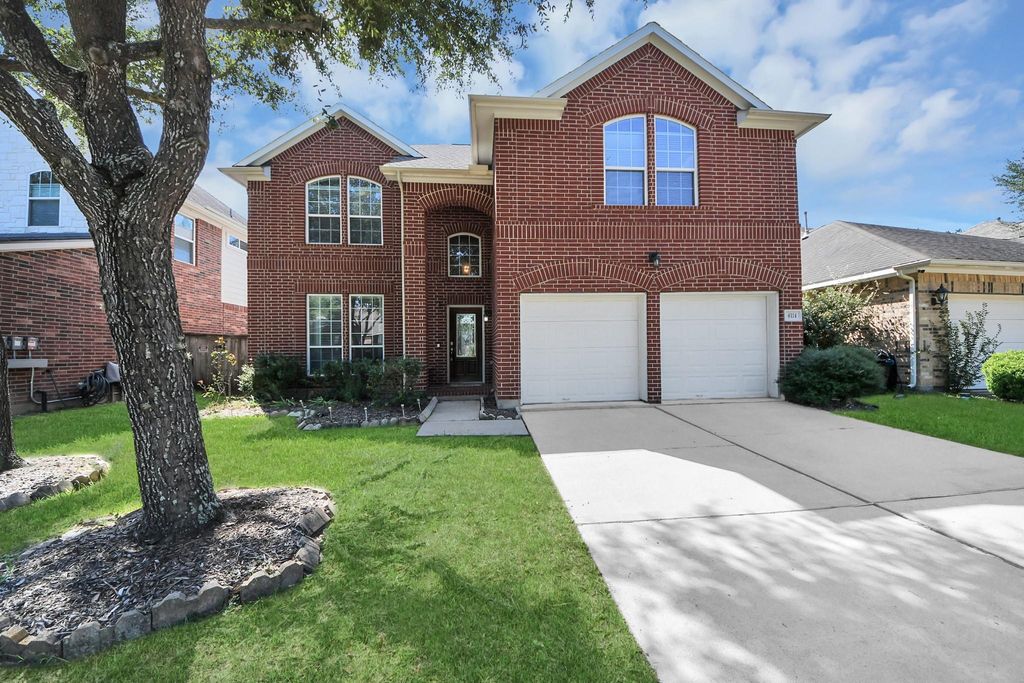
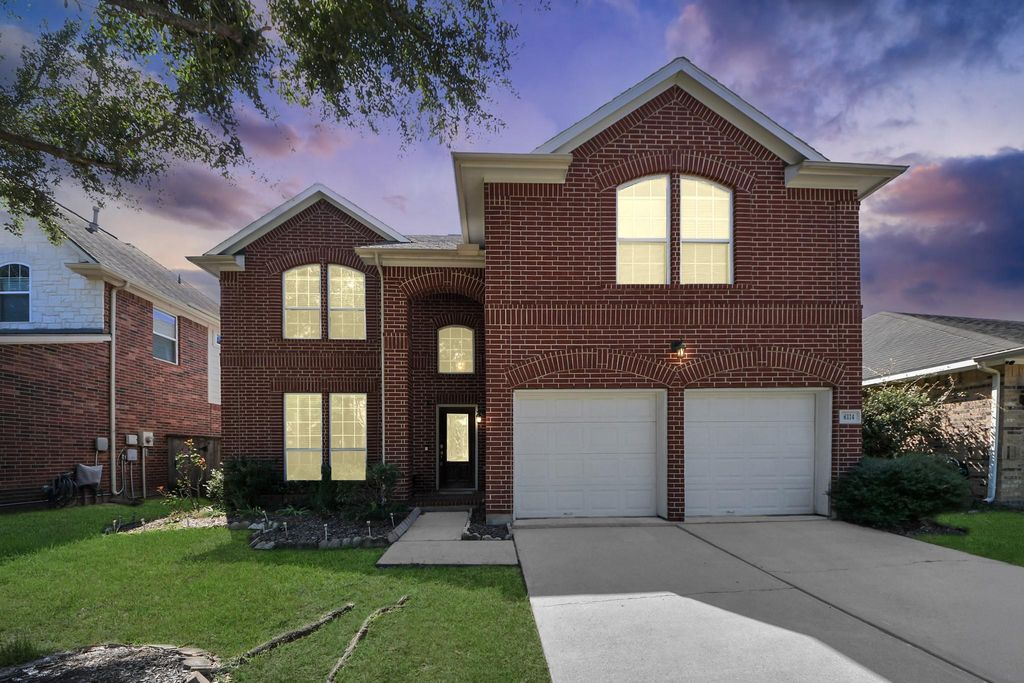
[[800]]6114 Hollydale Ridge Ln is listed for sale at 419,900. The Single-Family property has 4 bedrooms, 2 Full Bathrooms, 1 Half Bathroom, 2531 square feet, and was built in 2009. The lot size is 6000 Square feet.[[500]]Sunlight pours through this Katy ISD home from the moment you walk in. High ceilings open the space up, and the light just keeps coming, room after room. The living and dining areas move together in one easy, open flow, right into a kitchen thats ready for you: modern finishes, every appliance included, fresh paint on every wall. Nothing to do here but move in. And then theres the space. A game room for weekend hangouts. A media room for movie nights. A home office that actually feels like one, separate, quiet, yours. Whatever your days look like, this house has a room for it. Out back, mature shade trees stretch over a covered patio built for slow mornings and long dinners with friends. The sprinkler system keeps it green without the work. A whole-home water softener runs quietly in the background, one less thing to think about. This is a home that fits real life: work, rest, and everything in between. Come see it for yourself.
Sunlight pours through this Katy ISD home from the moment you walk in. High ceilings open the space up, and the light just keeps coming, room after room. The living and dining areas move together in one easy, open flow, right into a kitchen that's ready for you: modern finishes, every appliance included, fresh paint on every wall. Nothing to do here but move in. And then there's the space. A game room for weekend hangouts. A media room for movie nights. A home office that actually feels like one, separate, quiet, yours. Whatever your days look like, this house has a room for it. Out back, mature shade trees stretch over a covered patio built for slow mornings and long dinners with friends. The sprinkler system keeps it green without the work. A whole-home water softener runs quietly in the background, one less thing to think about. This is a home that fits real life: work, rest, and everything in between. Come see it for yourself.
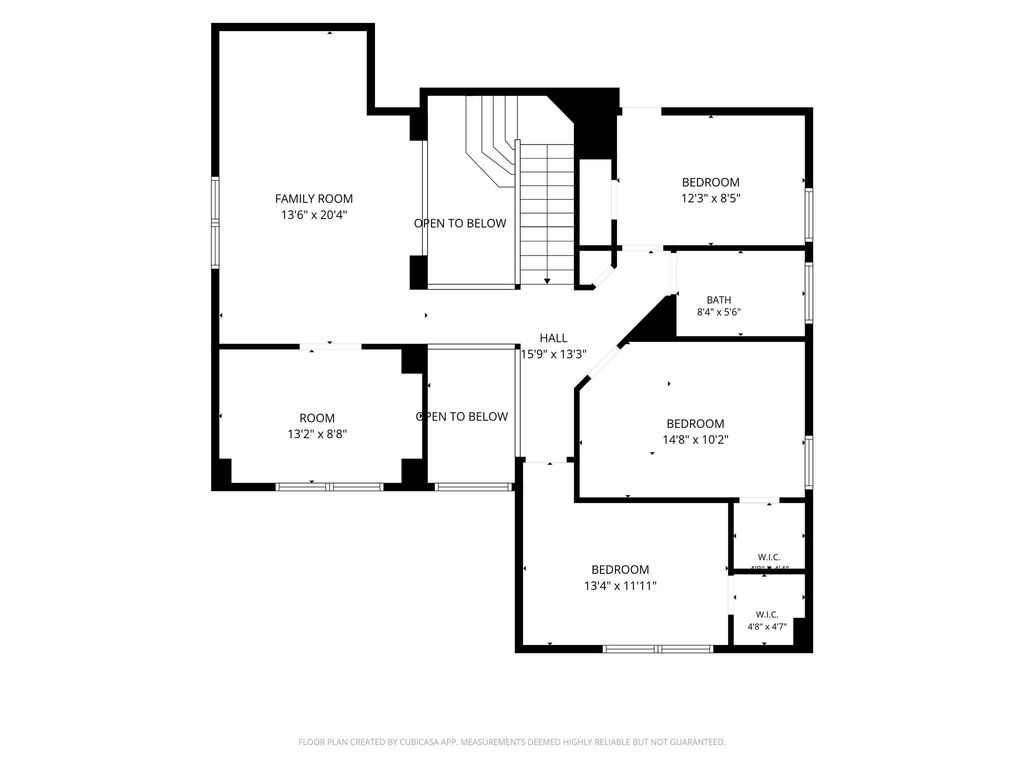
3 Bedrooms Up,Primary Bed - 1st Floor,Walk-In Closet
Kitchen Description
Pantry
Room Description
Gameroom Up, Guest Suite w/Kitchen, Home Office/Study, Kitchen/Dining Combo, Living Area - 1st Floor, Living Area - 2nd Floor, Media, Utility Room in House
Cooling
Central Electric
Heating
Central Gas
Connections
Electric Dryer Connections, Washer Connections
Compactor
No
Dishwasher
Yes
Disposal
Yes
Ice Maker
No
Microwave
Yes
Oven
Gas Oven
Range
Gas Cooktop
Energy Feature
Ceiling Fans
Interior
Dryer Included, Fire/Smoke Alarm, High Ceiling, Washer Included, Water Softener - Leased, Water Softener - Owned, Window Coverings
Disclaimer: Lot configuration and dimensions are estimates, not based on personal knowledge and come from a third party (Digital Map Products); therefore, you should not rely on the estimates and perform independent confirmation as to their accuracy
View neighborhood information
Ready to Sell your Home?
Request a complimentary home selling analysis featuring recently sold properties, market trends, home valuations and a personalized market update.
School information is computer generated and may not be accurate or current. Buyer must independently verify and confirm enrollment. Please contact the school district to determine the schools to which this property is zoned.








 Just listed
 Currency converter
 Add to Calendar








 Share


 Erase note
 You currently have no custom folders