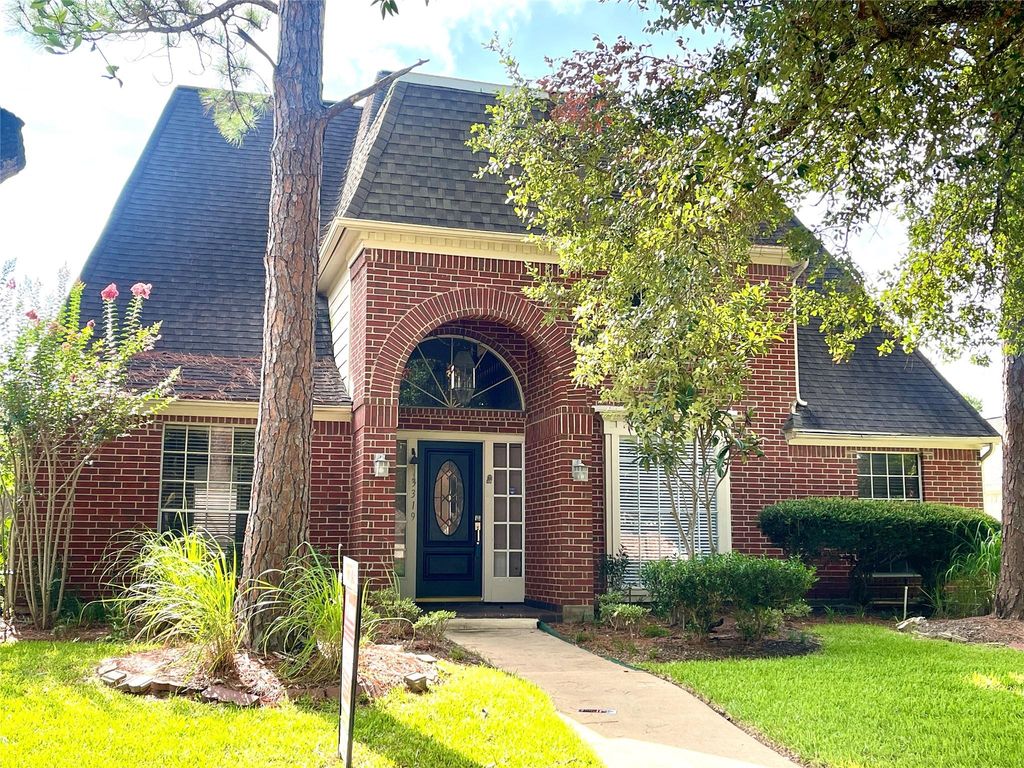
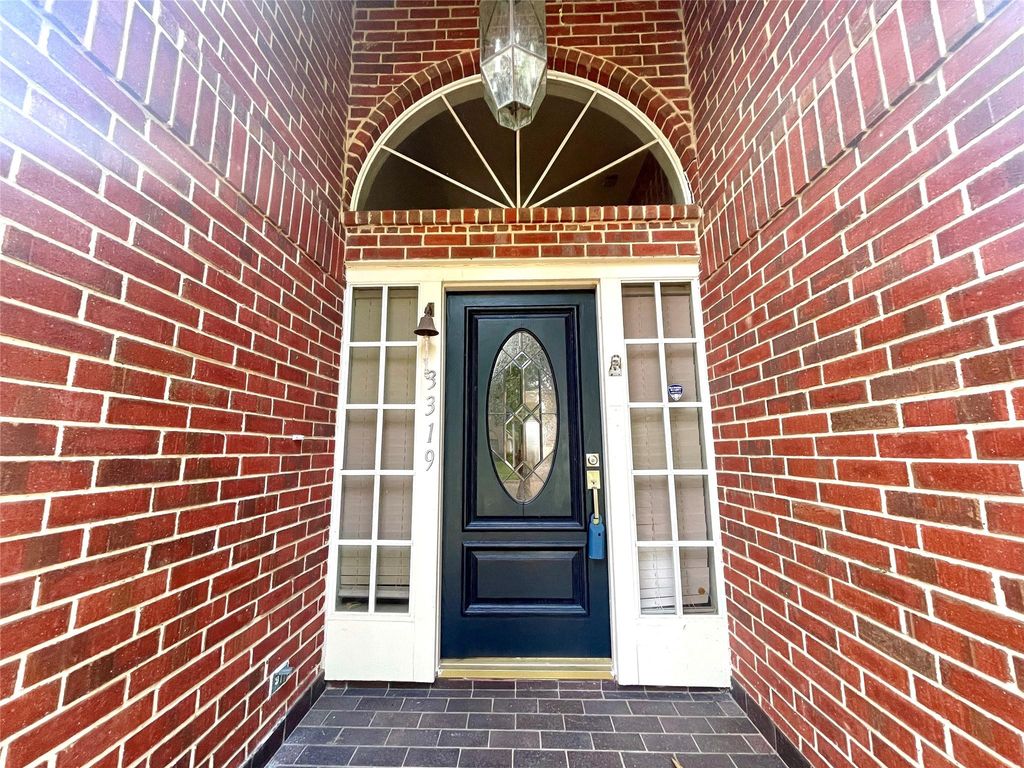
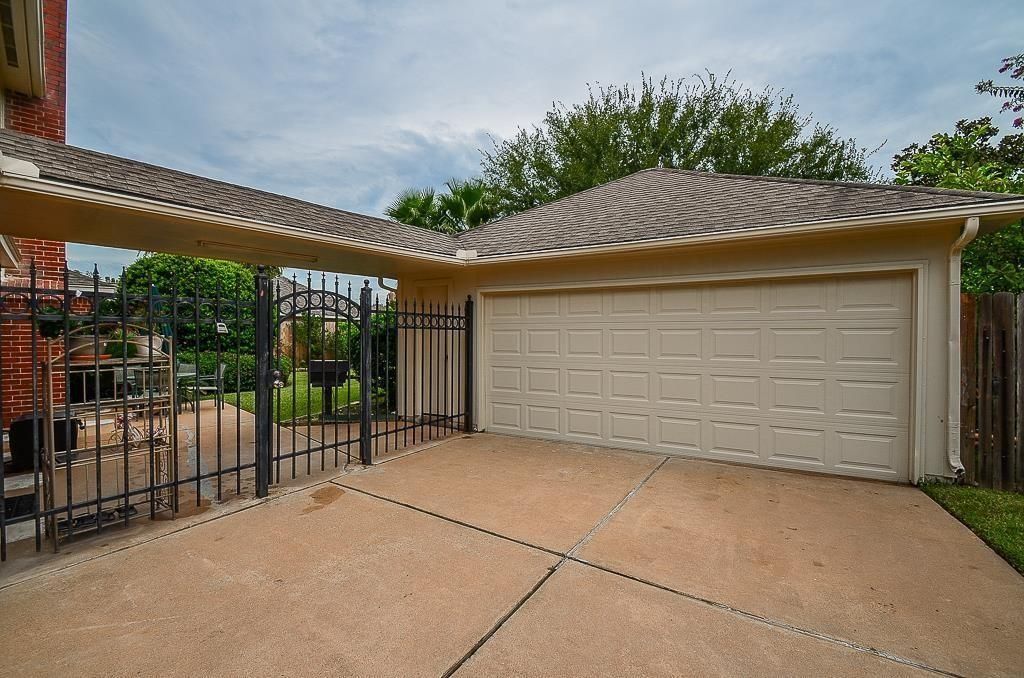
3319 Water Locust Dr is listed for sale at $ 449,000. The Single-Family property has 4 bedrooms, 3 Full Bathrooms, 1 Half Bathroom, 2721 square feet and was built in 1985. The lot size is 7705 Square feet. BRBeautiful 4BR, 3.5 Bath home, located in the heart of First Colony. Well maintained, bright and airy with an open floor plan, the kitchen overlooks the family room, and is move in ready. A Wet bar, a cozy fireplace, Wood and tile floors throughout, plenty of storage space and many built ins makes this a very desirable home. A spacious Primary bedroom with an ensuite bath, his and her’s walk in closets, double vanity, a tub and a separate shower is on the 1st floor, while a game room, three bedrooms and 2 full baths is on the second. A fully fenced in back yard, offers desired privacy. Double car garage and an extended drive way allows for ample parking. Zoned to excellent Fort Bend schools, with walking distance to Elementary, and Middle school, the house is located with easy access to Hwy 6 and 59. Minutes to the shopping mall, library, post office and many fine dining restaurants.
Beautiful 4BR, 3.5 Bath home, located in the heart of First Colony. Well maintained, bright and airy with an open floor plan, the kitchen overlooks the family room, and is move in ready. A Wet bar, a cozy fireplace, Wood and tile floors throughout, plenty of storage space and many built ins makes this a very desirable home. A spacious Primary bedroom with an ensuite bath, his and her's walk in closets, double vanity, a tub and a separate shower is on the 1st floor, while a game room, three bedrooms and 2 full baths is on the second. A fully fenced in back yard, offers desired privacy. Double car garage and an extended drive way allows for ample parking. Zoned to excellent Fort Bend schools, with walking distance to Elementary, and Middle school, the house is located with easy access to Hwy 6 and 59. Minutes to the shopping mall, library, post office and many fine dining restaurants.
Disclaimer: Lot configuration and dimensions are estimates, not based on personal knowledge and come from a third party (Digital Map Products); therefore, you should not rely on the estimates and perform independent confirmation as to their accuracy
Ready to Sell your Home?
Request a complimentary home selling analysis featuring recently sold properties, market trends, home valuations and a personalized market update.
School information is computer generated and may not be accurate or current. Buyer must independently verify and confirm enrollment. Please contact the school district to determine the schools to which this property is zoned.











 Just listed
 Currency converter








 Share
Share


 Erase note
 You currently have no custom folders