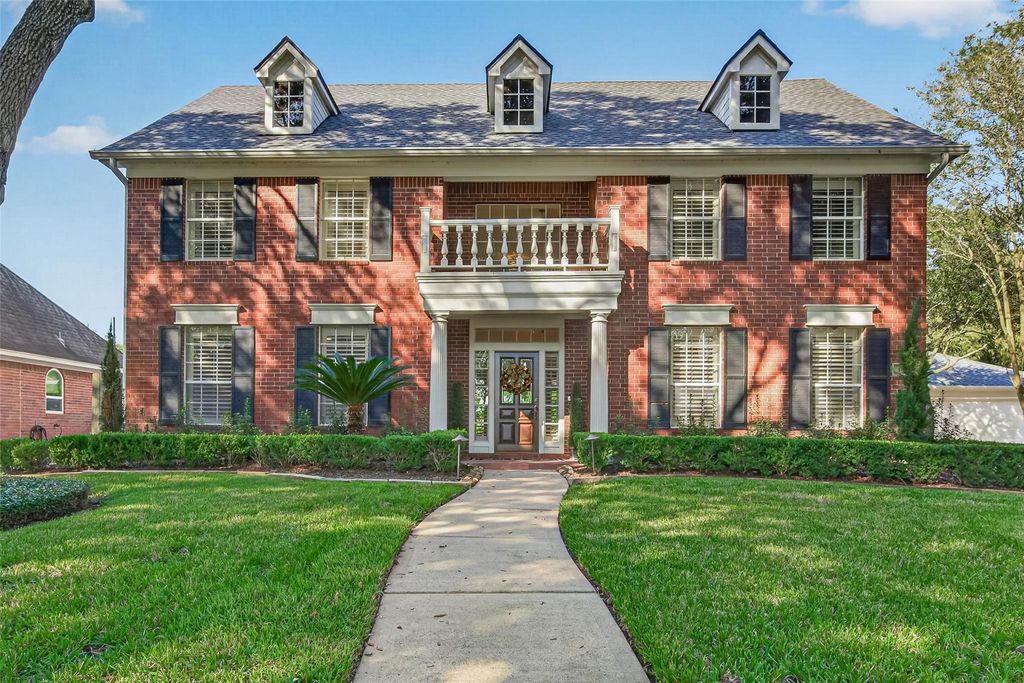
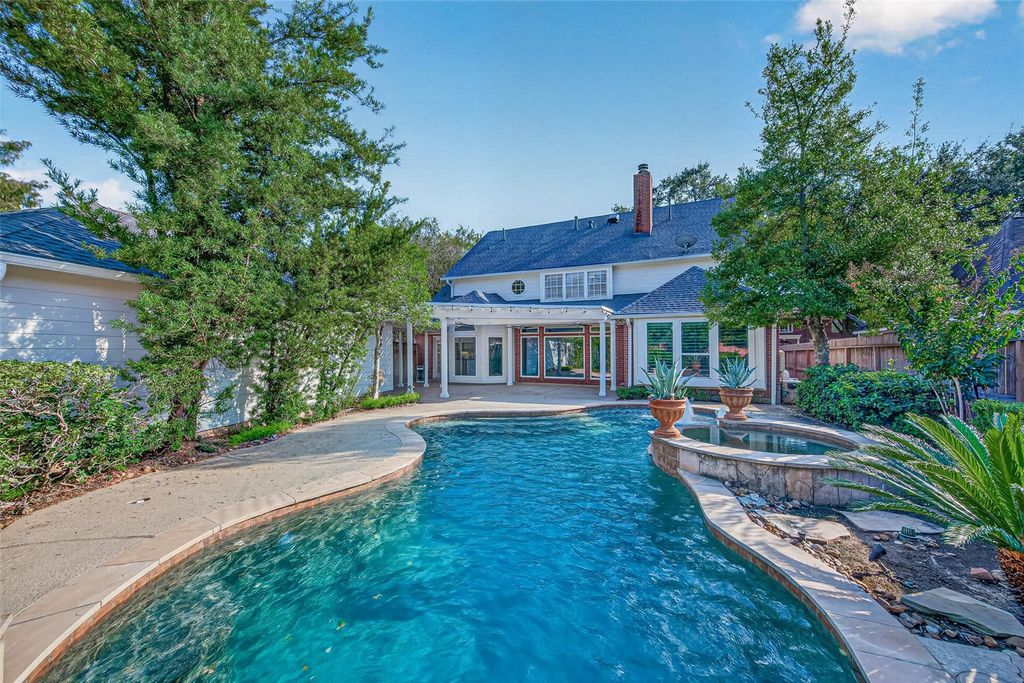
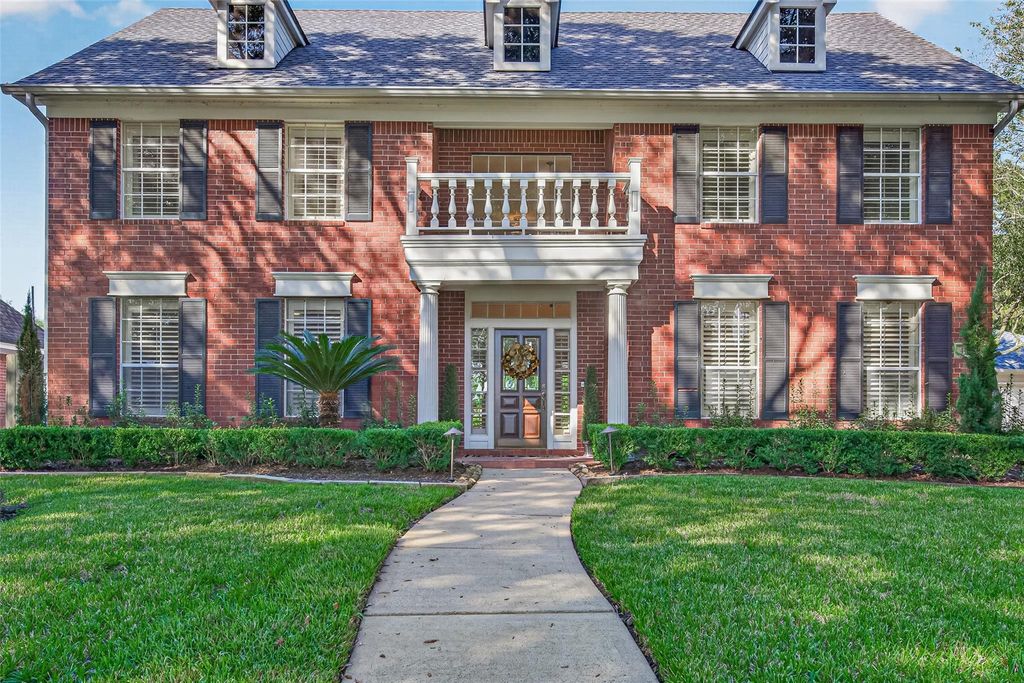
[[800]]4018 Austin Meadow Dr is listed for sale at 639,500. The Single-Family property has 4 bedrooms, 3 Full Bathrooms, 1 Half Bathroom, 3125 square feet, and was built in 1991. The lot size is 9227 Square feet.[[500]]This is a rare find! This meticulously maintained 4 bed, 3.5 bath home offers exceptional luxury, efficiency, location. This home boasts an abundance of updates: recent roof, wood like tile flooring, built-ins, plantation shutters, updated kitchen bathrooms, generator, high ceilings, crown molding, fresh paint, new carpet, wall of windows. The Primary Suite is a spacious sanctuary the ensuite bath offers an oversized shower, 2 walk-in closets. 3 generous secondary bedrooms surround a huge upstairs gameroom w built ins. The entertainers backyard is unparalleled: Pergola patio, sparkling pool, spa, no back neighbors. Located on a beautifully landscaped lot, w mature trees lush landscaping, home is zoned to top-rated schools (walking distance to Colony Meadows, Fort Settlement Clements) is moments away from dining, shopping, Sugar Land Town Center, Smart Financial Centre. Quick easy access to Hwy 59 Grand Parkway/99. Stop searching start living your dream life!
This is a rare find! This meticulously maintained 4 bed, 3.5 bath home offers exceptional luxury, efficiency, & location. This home boasts an abundance of updates: recent roof, wood like tile flooring, built-ins, plantation shutters, updated kitchen & bathrooms, generator, high ceilings, crown molding, fresh paint, new carpet, & wall of windows. The Primary Suite is a spacious sanctuary & the ensuite bath offers an oversized shower, & 2 walk-in closets. 3 generous secondary bedrooms surround a huge upstairs gameroom w built in's. The entertainer's backyard is unparalleled: Pergola patio, sparkling pool, spa, & no back neighbors. Located on a beautifully landscaped lot, w mature trees & lush landscaping, home is zoned to top-rated schools (walking distance to Colony Meadows, Fort Settlement & Clements) & is moments away from dining, shopping, Sugar Land Town Center, & Smart Financial Centre. Quick & easy access to Hwy 59 & Grand Parkway/99. Stop searching & start living your dream life!
Cleared, Cul-De-Sac, In Golf Course Community, Subdivision Lot
Garage Carport
Auto Garage Door Opener,Single-Wide Driveway
Water Sewer
Public Sewer, Public Water, Water District
Front Door Face
East
Area Pool
Yes
Exterior
Back Green Space, Back Yard, Back Yard Fenced, Covered Patio/Deck, Partially Fenced, Patio/Deck, Porch, Private Driveway, Side Yard, Spa/Hot Tub, Sprinkler System
Disclaimer: Lot configuration and dimensions are estimates, not based on personal knowledge and come from a third party (Digital Map Products); therefore, you should not rely on the estimates and perform independent confirmation as to their accuracy
View neighborhood information
Ready to Sell your Home?
Request a complimentary home selling analysis featuring recently sold properties, market trends, home valuations and a personalized market update.
School information is computer generated and may not be accurate or current. Buyer must independently verify and confirm enrollment. Please contact the school district to determine the schools to which this property is zoned.








 Just listed
 Currency converter
 Add to Calendar








 Share


 Erase note
 You currently have no custom folders