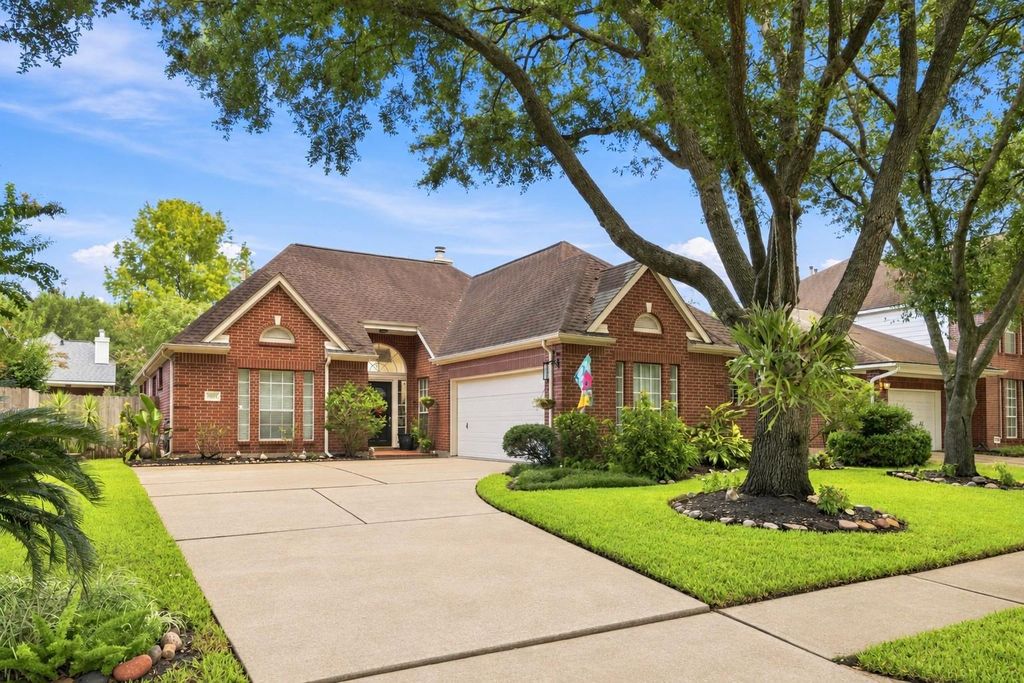
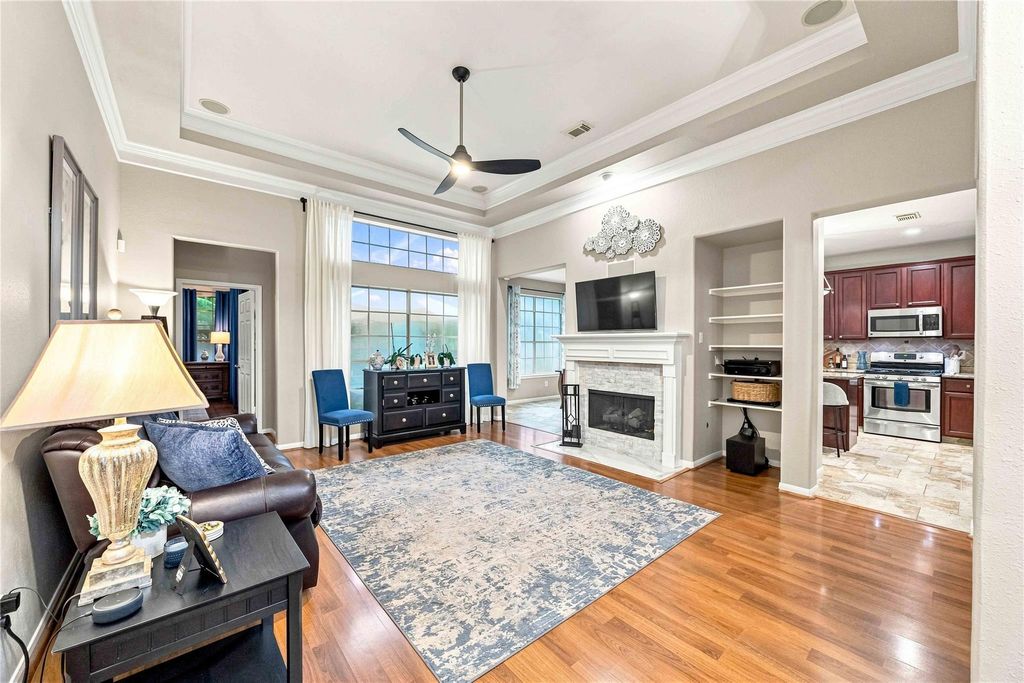
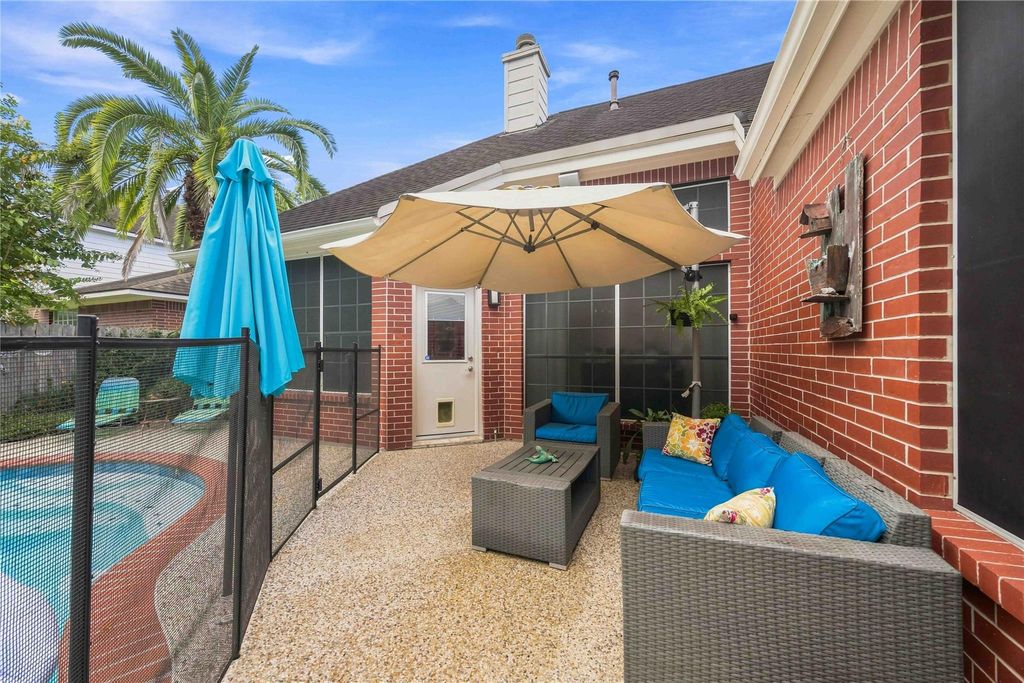
[[800]]4118 Laurette Ct is listed for sale at 379,000. The Single-Family property has 3 bedrooms, 2 Full Bathrooms, 1795 square feet, and was built in 1994. The lot size is 7580 Square feet.[[500]]Beautifully updated and maintained by its original owner this one-story home with a private pool is ideally located on a quiet cul-de-sac in New Territory. Tree-lined streets welcome you to this inviting Sugar Land property featuring high ceilings, crown molding, LED lighting, and laminate and tile flooring throughout. The updated kitchen offers 42 inch oversized cabinets and large island for everyday living and entertaining. Retreat to the spacious primary bedroom with room for a sitting area and a stunningly renovated primary bathroom (2025). The private backyard is made for Texas living, featuring a sparkling pool resurfaced in 2023 plus additional yard space for pets, play, or gardening. New Territory residents enjoy community pools, parks, walking trails, tennis and pickleball courts, sports facilities, and convenient access to shopping, dining, and major highways. A rare opportunity for updated one-story living with a pool in one of Sugar Lands most desirable communities!
Beautifully updated and maintained by it's original owner this one-story home with a private pool is ideally located on a quiet cul-de-sac in New Territory. Tree-lined streets welcome you to this inviting Sugar Land property featuring high ceilings, crown molding, LED lighting, and laminate and tile flooring throughout. The updated kitchen offers 42 inch oversized cabinets and large island for everyday living and entertaining. Retreat to the spacious primary bedroom with room for a sitting area and a stunningly renovated primary bathroom (2025). The private backyard is made for Texas living, featuring a sparkling pool resurfaced in 2023 plus additional yard space for pets, play, or gardening. New Territory residents enjoy community pools, parks, walking trails, tennis and pickleball courts, sports facilities, and convenient access to shopping, dining, and major highways. A rare opportunity for updated one-story living with a pool in one of Sugar Land’s most desirable communities!
Disclaimer: Lot configuration and dimensions are estimates, not based on personal knowledge and come from a third party (Digital Map Products); therefore, you should not rely on the estimates and perform independent confirmation as to their accuracy
View neighborhood information
Ready to Sell your Home?
Request a complimentary home selling analysis featuring recently sold properties, market trends, home valuations and a personalized market update.
School information is computer generated and may not be accurate or current. Buyer must independently verify and confirm enrollment. Please contact the school district to determine the schools to which this property is zoned.

 Just listed









 Currency converter








 Share
Share


 Erase note
 You currently have no custom folders