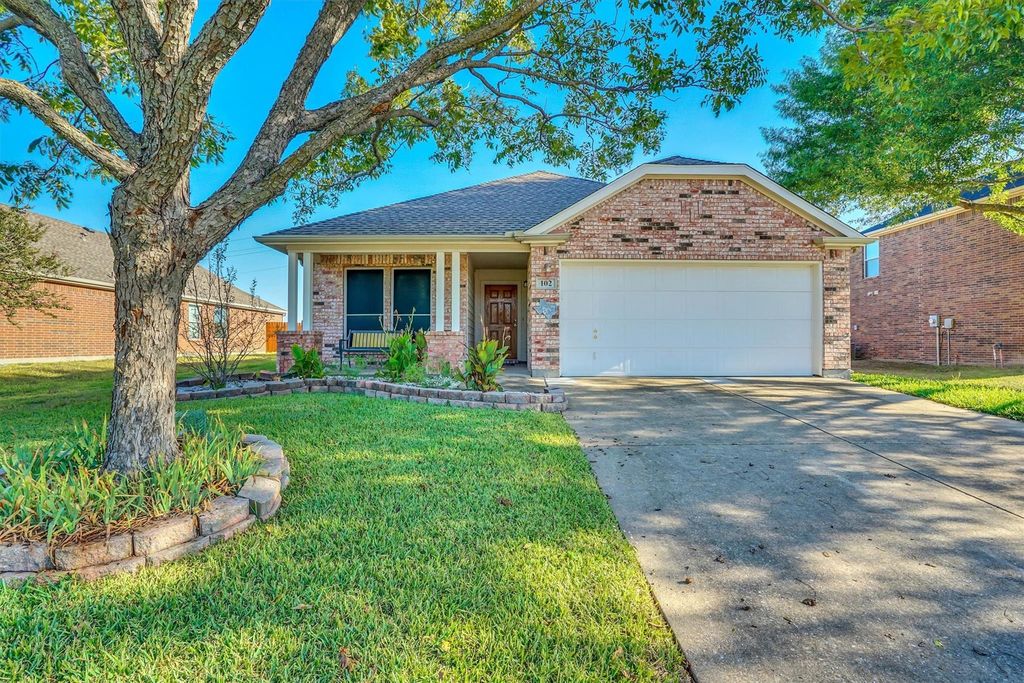
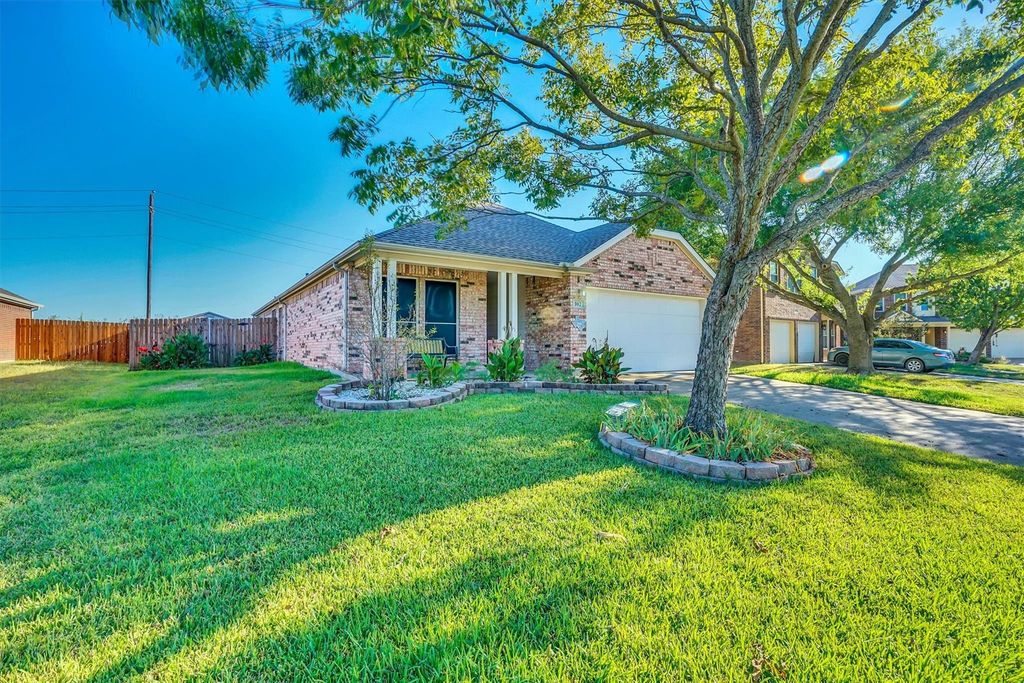
[[800]]102 Running Deer Ln is listed for sale at 309,000. The Residential - Single Family property has 3 bedrooms, 2 Full Bathrooms, 1746 square feet, and was built in 2005. The lot size is 7536 Square feet.[[500]]Welcome to 102 Running Deer Lane, a well-maintained and immaculate home in a convenient Waxahachie location! This inviting property features 3 bedrooms, 2 full bathrooms, and a dedicated office, offering a practical and versatile floor plan designed for comfortable everyday living.Lovingly cared for by its original owner since 2005, this home reflects pride of ownership and has been exceptionally maintained. The convenient layout provides comfortable living spaces and flexibility for a home office, study, or additional workspace.Enjoy the convenience of being within walking distance of the movie theater, restaurants, and the Waxahachie Sports Complex, with grocery stores, convenience stores, shopping, and everyday amenities just a short drive away. Its location also provides convenient access to area schools and major roads, making daily commuting and errands easy.This is a wonderful opportunity to own an affordable, well-cared-for home in a desirable and convenient Waxahachie location. Furniture is also available for sale, offering buyers the option to make the move even easier. Dont miss the opportunity to make this charming property your new home!
Welcome to 102 Running Deer Lane, a well-maintained and immaculate home in a convenient Waxahachie location! This inviting property features 3 bedrooms, 2 full bathrooms, and a dedicated office, offering a practical and versatile floor plan designed for comfortable everyday living.
Lovingly cared for by its original owner since 2005, this home reflects pride of ownership and has been exceptionally maintained. The convenient layout provides comfortable living spaces and flexibility for a home office, study, or additional workspace.
Enjoy the convenience of being within walking distance of the movie theater, restaurants, and the Waxahachie Sports Complex, with grocery stores, convenience stores, shopping, and everyday amenities just a short drive away. Its location also provides convenient access to area schools and major roads, making daily commuting and errands easy.
This is a wonderful opportunity to own an affordable, well-cared-for home in a desirable and convenient Waxahachie location. Furniture is also available for sale, offering buyers the option to make the move even easier. Don't miss the opportunity to make this charming property your new home!
Disclaimer: Lot configuration and dimensions are estimates, not based on personal knowledge and come from a third party (Digital Map Products); therefore, you should not rely on the estimates and perform independent confirmation as to their accuracy
View neighborhood information
Ready to Sell your Home?
Request a complimentary home selling analysis featuring recently sold properties, market trends, home valuations and a personalized market update.
School information is computer generated and may not be accurate or current. Buyer must independently verify and confirm enrollment. Please contact the school district to determine the schools to which this property is zoned.







 Just listed
 Currency converter








 Share
Share


 Erase note
 You currently have no custom folders