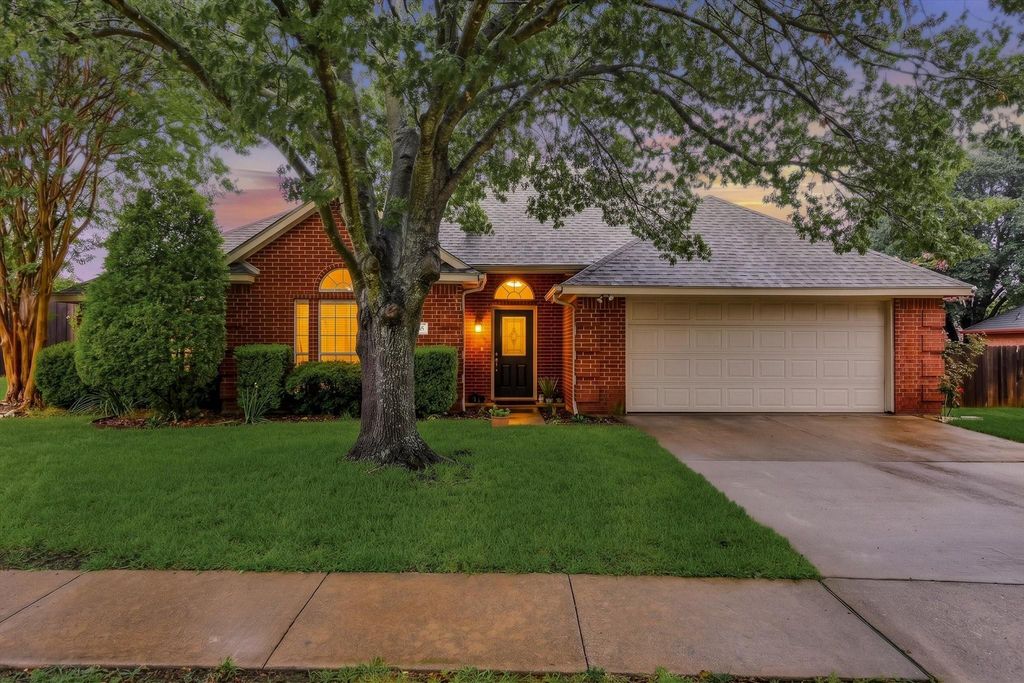
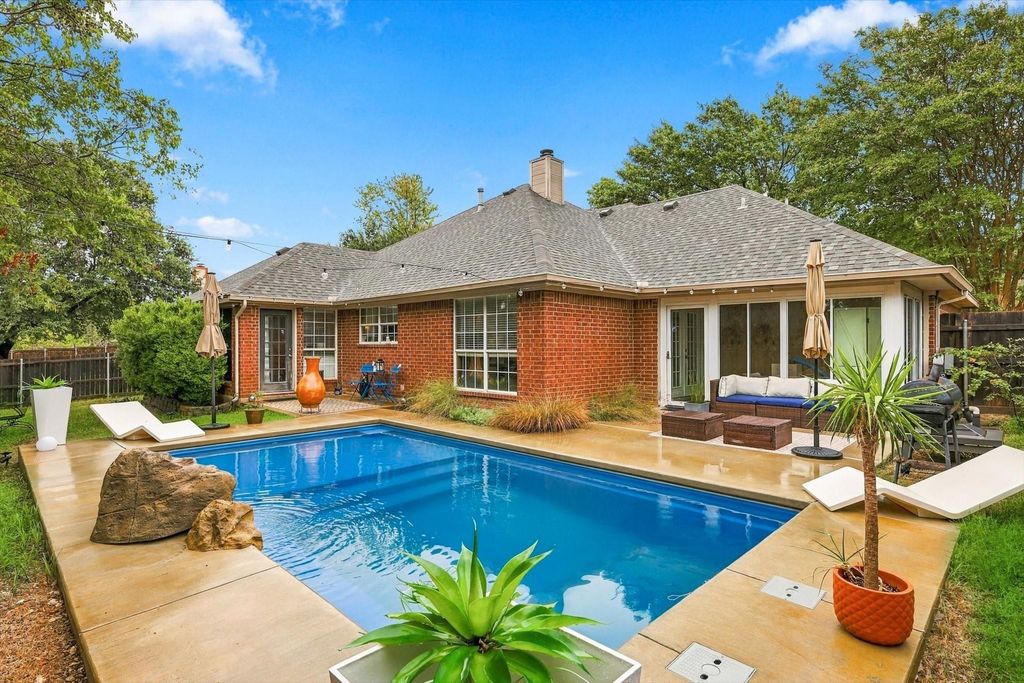
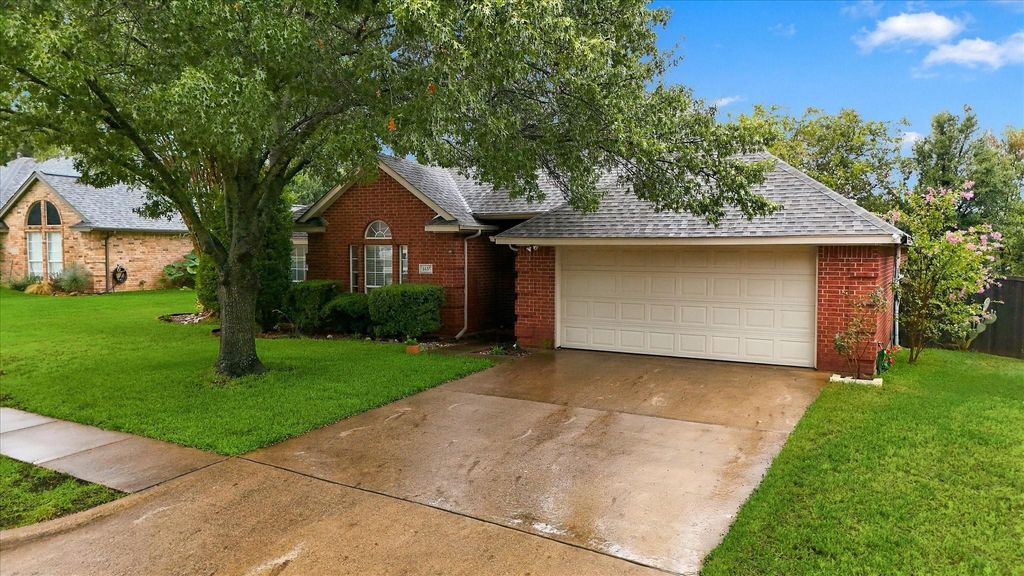
[[800]]1635 Alexis St is listed for sale at 355,000. The Residential - Single Family property has 3 bedrooms, 2 Full Bathrooms, 1542 square feet, and was built in 1997. The lot size is 9452.52 Square feet.[[500]]A sparkling in-ground pool AND a deep, grassy backyard under mature shade trees, a pairing thats hard to find in Midlothian. Concrete decking surrounds the pool with room for loungers, outdoor dining and grilling, plus a cozy seating area just outside the sunroom. Beyond the pool, the fenced lawn stretches back beneath a leafy canopy with space to garden, play or unwind. Inside, wood-look ceramic tile flows through an open living room with fireplace to the dining area and updated kitchen featuring white shaker cabinets, subway tile backsplash, stainless appliances and a breakfast bar with pool views. French doors open to a bright sunroom. The oversized primary suite offers wood floors, crown molding, a sitting area and walk-in closet. Split from the primary, two secondary bedrooms share a full bath, including a front bedroom with vaulted ceiling and arched window. Separate laundry room, two-car garage and classic brick curb appeal complete the package. Lets not forget location. Situated in close proximity to dining, shopping, schools and highways, location just doesnt get any better than this! All information deemed reliable. Buyer and buyers agent to confirm.
A sparkling in-ground pool AND a deep, grassy backyard under mature shade trees, a pairing that's hard to find in Midlothian. Concrete decking surrounds the pool with room for loungers, outdoor dining and grilling, plus a cozy seating area just outside the sunroom. Beyond the pool, the fenced lawn stretches back beneath a leafy canopy with space to garden, play or unwind. Inside, wood-look ceramic tile flows through an open living room with fireplace to the dining area and updated kitchen featuring white shaker cabinets, subway tile backsplash, stainless appliances and a breakfast bar with pool views. French doors open to a bright sunroom. The oversized primary suite offers wood floors, crown molding, a sitting area and walk-in closet. Split from the primary, two secondary bedrooms share a full bath, including a front bedroom with vaulted ceiling and arched window. Separate laundry room, two-car garage and classic brick curb appeal complete the package. Let's not forget location. Situated in close proximity to dining, shopping, schools and highways, location just doesn't get any better than this! All information deemed reliable. Buyer and buyer's agent to confirm.
Disclaimer: Lot configuration and dimensions are estimates, not based on personal knowledge and come from a third party (Digital Map Products); therefore, you should not rely on the estimates and perform independent confirmation as to their accuracy
View neighborhood information
Ready to Sell your Home?
Request a complimentary home selling analysis featuring recently sold properties, market trends, home valuations and a personalized market update.
School information is computer generated and may not be accurate or current. Buyer must independently verify and confirm enrollment. Please contact the school district to determine the schools to which this property is zoned.








 Just listed
 Currency converter
 Add to Calendar








 Share
Share


 Erase note
 You currently have no custom folders