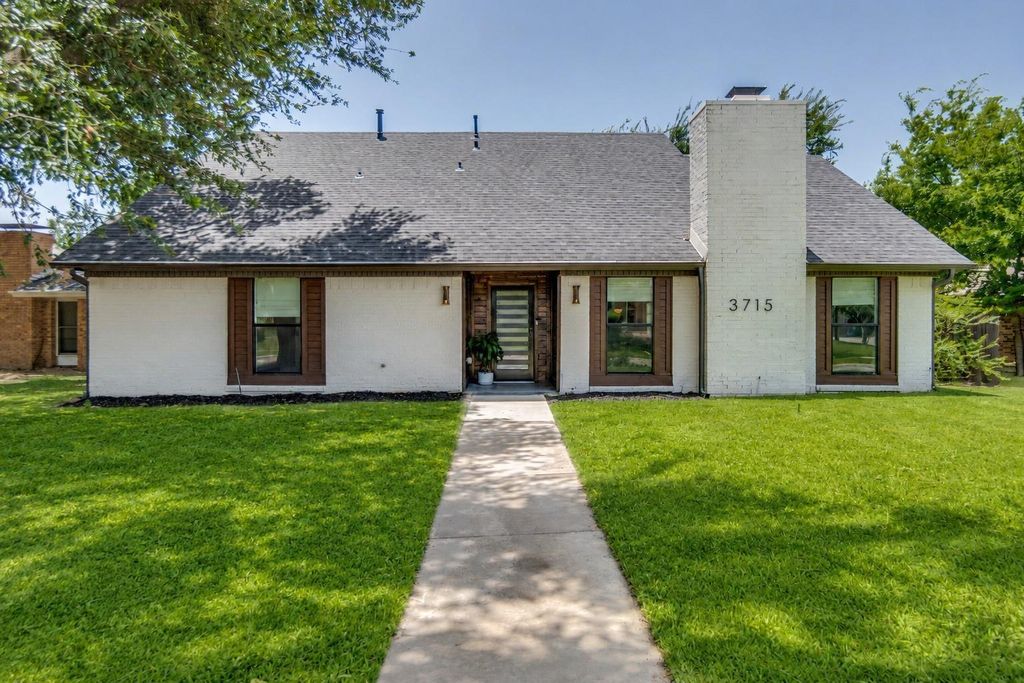
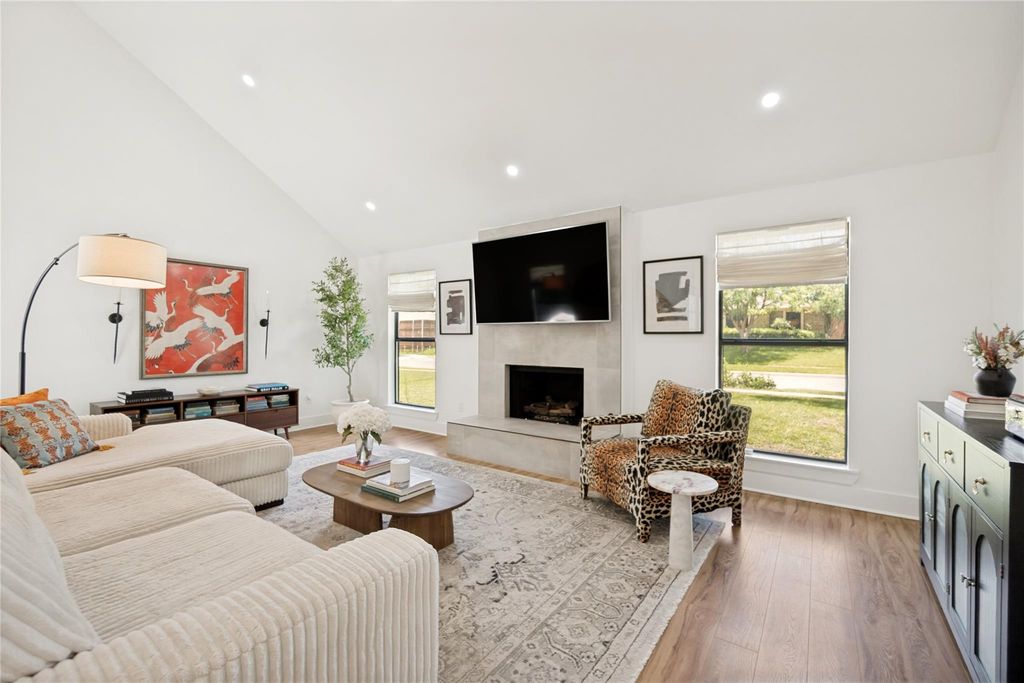
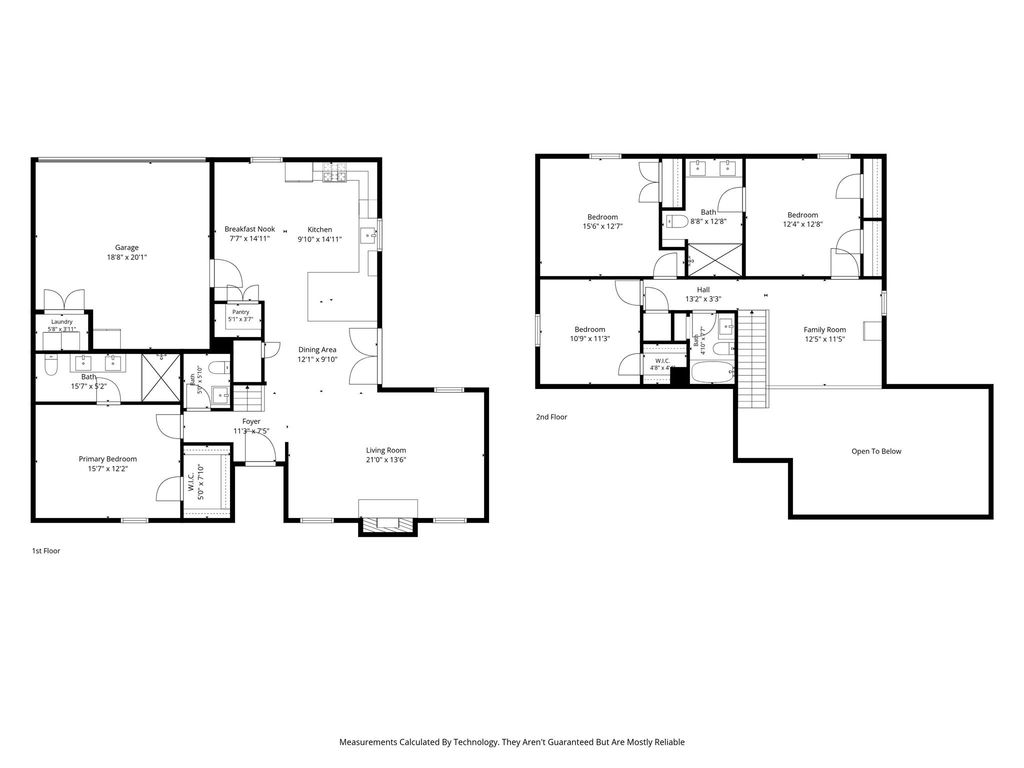
[[800]]3715 Westminster Dr is listed for sale at 520,000. The Residential - Single Family property has 4 bedrooms, 3 Full Bathrooms, 1 Half Bathroom, 2108 square feet, and was built in 1977. The lot size is 8450.64 Square feet.[[500]]Discover the comfort, style, and thoughtful updates that make this beautifully maintained home a standout opportunity in the established Rosemeade neighborhood of North Carrollton. Light-filled interiors, high ceilings, clean lines, and durable oak-look vinyl plank flooring create a welcoming atmosphere throughout the open-concept floor plan. The spacious living area is anchored by a stunning floor-to-ceiling tile gas fireplace, adding a touch of contemporary elegance. Designed with both style and functionality in mind, the updated kitchen features quartz countertops, an oversized peninsula with seating, custom soft-close cabinetry and drawers, designer hardware, stainless steel appliances, and abundant storage. The generously sized primary suite offers a relaxing escape, complete with a spa-inspired bath featuring an oversized shower, custom cabinetry, and a spacious walk-in closet. Upstairs, a flexible bonus area provides endless possibilities for a game room, media room, home office, or fitness space. Step outside to an oversized, fenced backyard framed by mature trees, with a concrete patio and plenty of green space for entertaining, pets, or simply enjoying the outdoors. Important improvements include PVC plumbing updates completed in 2026 and a foundation irrigation system. Conveniently located near neighborhood parks, shopping, dining, and major highways, this home offers an appealing combination of modern updates, functional living spaces, and everyday convenience. A complete lis
Discover the comfort, style, and thoughtful updates that make this beautifully maintained home a standout opportunity in the established Rosemeade neighborhood of North Carrollton. Light-filled interiors, high ceilings, clean lines, and durable oak-look vinyl plank flooring create a welcoming atmosphere throughout the open-concept floor plan. The spacious living area is anchored by a stunning floor-to-ceiling tile gas fireplace, adding a touch of contemporary elegance. Designed with both style and functionality in mind, the updated kitchen features quartz countertops, an oversized peninsula with seating, custom soft-close cabinetry and drawers, designer hardware, stainless steel appliances, and abundant storage. The generously sized primary suite offers a relaxing escape, complete with a spa-inspired bath featuring an oversized shower, custom cabinetry, and a spacious walk-in closet. Upstairs, a flexible bonus area provides endless possibilities for a game room, media room, home office, or fitness space. Step outside to an oversized, fenced backyard framed by mature trees, with a concrete patio and plenty of green space for entertaining, pets, or simply enjoying the outdoors. Important improvements include PVC plumbing updates completed in 2026 and a foundation irrigation system. Conveniently located near neighborhood parks, shopping, dining, and major highways, this home offers an appealing combination of modern updates, functional living spaces, and everyday convenience. A complete list of improvements and updates is available in the MLS media section.
Carbon Monoxide Detector(s),Fire Alarm,Security System Leased,Smoke Detector(s)
Interior
Cable TV Available, Decorative Lighting, Eat-in Kitchen, Flat Screen Wiring, High Speed Internet Available, Open Floorplan, Vaulted Ceiling(s), Walk-In Closet(s)
Disclaimer: Lot configuration and dimensions are estimates, not based on personal knowledge and come from a third party (Digital Map Products); therefore, you should not rely on the estimates and perform independent confirmation as to their accuracy
View neighborhood information
Ready to Sell your Home?
Request a complimentary home selling analysis featuring recently sold properties, market trends, home valuations and a personalized market update.
School information is computer generated and may not be accurate or current. Buyer must independently verify and confirm enrollment. Please contact the school district to determine the schools to which this property is zoned.








 Just listed
 Currency converter
 Add to Calendar








 Share


 Erase note
 You currently have no custom folders