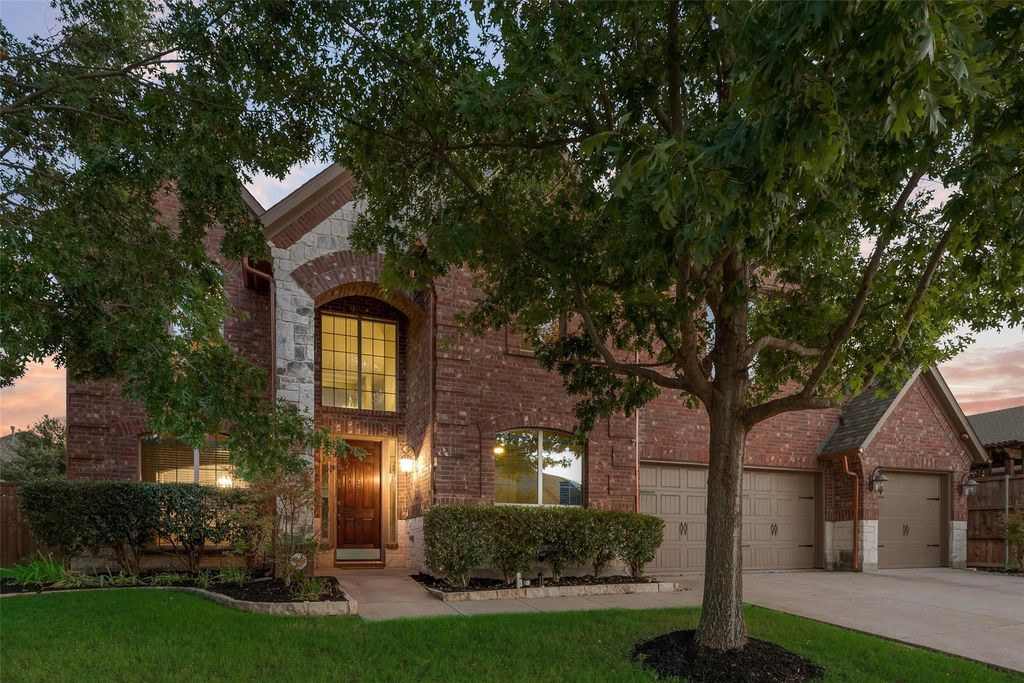
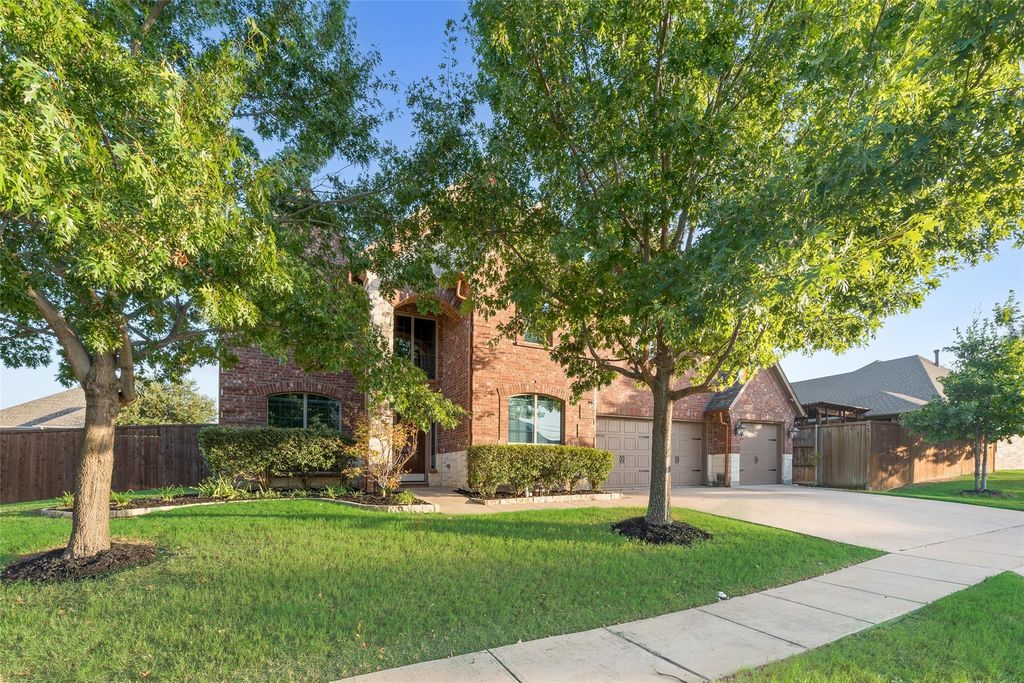
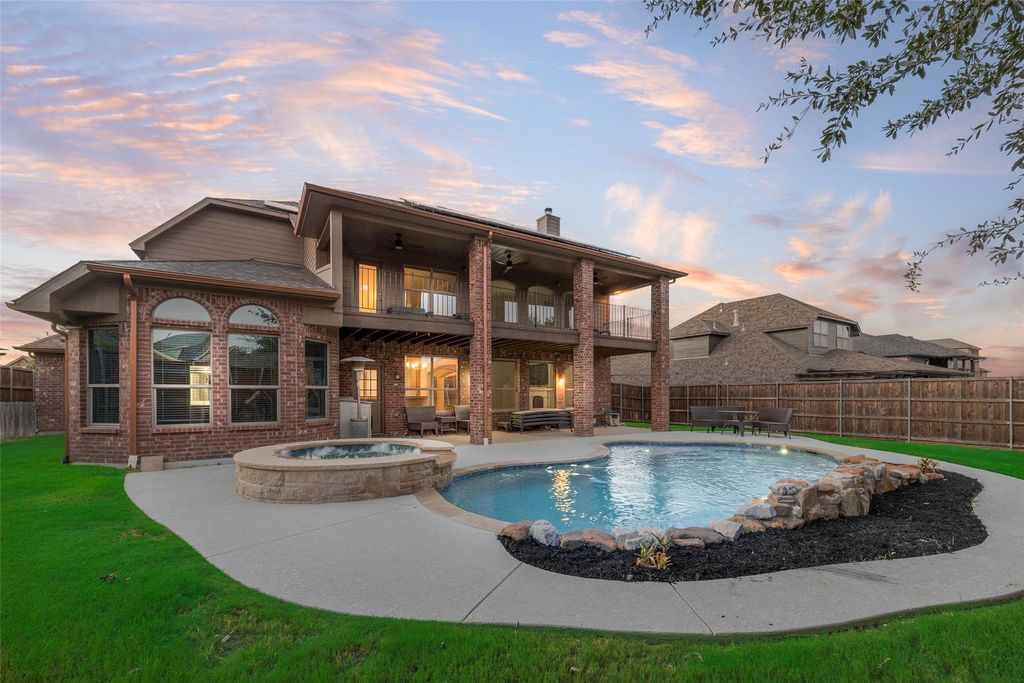
[[800]]1114 Eastwick Dr is listed for sale at 725,000. The Residential - Single Family property has 4 bedrooms, 3 Full Bathrooms, 1 Half Bathroom, 4159 square feet, and was built in 2010. The lot size is 10628.6 Square feet.[[500]]Gorgeous and spacious in sought-after Briarwyck, this impressive 4-bedroom, 3.5-bath home offers an exceptional layout with a dedicated office, game room, media room, and multiple living spaces. A bright, open entry welcomes you into the formal living and dining rooms, while French doors lead to a private home office. The inviting family room features soaring ceilings and abundant natural light and flows seamlessly into the kitchen, complete with a breakfast bar, center island, double ovens, gas cooktop, and two pantries for plenty of storage. The primary suite is a true retreat, featuring a bay-window sitting area and a beautifully appointed ensuite bath with dual vanities, an oversized walk-in shower with dual shower heads and body sprays, and a large walk-in closet with custom built-ins. Upstairs, a huge game room and dedicated media room with tiered flooring create the ultimate entertainment space, while a balcony offers a relaxing spot to take in sunset views. Three generous secondary bedrooms and two full baths complete the second floor. Step outside to your own backyard oasis featuring a large covered patio and sparkling pool and spa with a water featureperfect for relaxing or entertaining. Briarwyck residents enjoy access to a community pool, park, playground, and miles of scenic walking trails. This home truly has space for everyoneschedule your showing today!
Gorgeous and spacious in sought-after Briarwyck, this impressive 4-bedroom, 3.5-bath home offers an exceptional layout with a dedicated office, game room, media room, and multiple living spaces. A bright, open entry welcomes you into the formal living and dining rooms, while French doors lead to a private home office. The inviting family room features soaring ceilings and abundant natural light and flows seamlessly into the kitchen, complete with a breakfast bar, center island, double ovens, gas cooktop, and two pantries for plenty of storage. The primary suite is a true retreat, featuring a bay-window sitting area and a beautifully appointed ensuite bath with dual vanities, an oversized walk-in shower with dual shower heads and body sprays, and a large walk-in closet with custom built-ins. Upstairs, a huge game room and dedicated media room with tiered flooring create the ultimate entertainment space, while a balcony offers a relaxing spot to take in sunset views. Three generous secondary bedrooms and two full baths complete the second floor. Step outside to your own backyard oasis featuring a large covered patio and sparkling pool and spa with a water feature—perfect for relaxing or entertaining. Briarwyck residents enjoy access to a community pool, park, playground, and miles of scenic walking trails. This home truly has space for everyone—schedule your showing today!
Dishwasher, Disposal, Electric Oven, Gas Cooktop, Gas Water Heater, Microwave, Double Oven, Vented Exhaust Fan
Security System
Fire Sprinkler System
Interior
Cable TV Available, Decorative Lighting, Double Vanity, Granite Counters, High Speed Internet Available, Kitchen Island, Open Floorplan, Vaulted Ceiling(s), Walk-In Closet(s)
Exterior
Roof
Composition
Foundation
Slab
Private Pool
Yes
Private Pool Desc
Gunite,In Ground,Pool/Spa Combo,Water Feature
Exterior Type
Brick, Rock/Stone
Lot Description
Few Trees, Interior Lot, Landscaped, Sprinkler System, Subdivision
Parking
Driveway, Garage, Garage Door Opener, Garage Faces Front
Disclaimer: Lot configuration and dimensions are estimates, not based on personal knowledge and come from a third party (Digital Map Products); therefore, you should not rely on the estimates and perform independent confirmation as to their accuracy
View neighborhood information
Ready to Sell your Home?
Request a complimentary home selling analysis featuring recently sold properties, market trends, home valuations and a personalized market update.
School information is computer generated and may not be accurate or current. Buyer must independently verify and confirm enrollment. Please contact the school district to determine the schools to which this property is zoned.











 Just listed
 Currency converter
 Add to Calendar








 Share
Share


 Erase note
 You currently have no custom folders