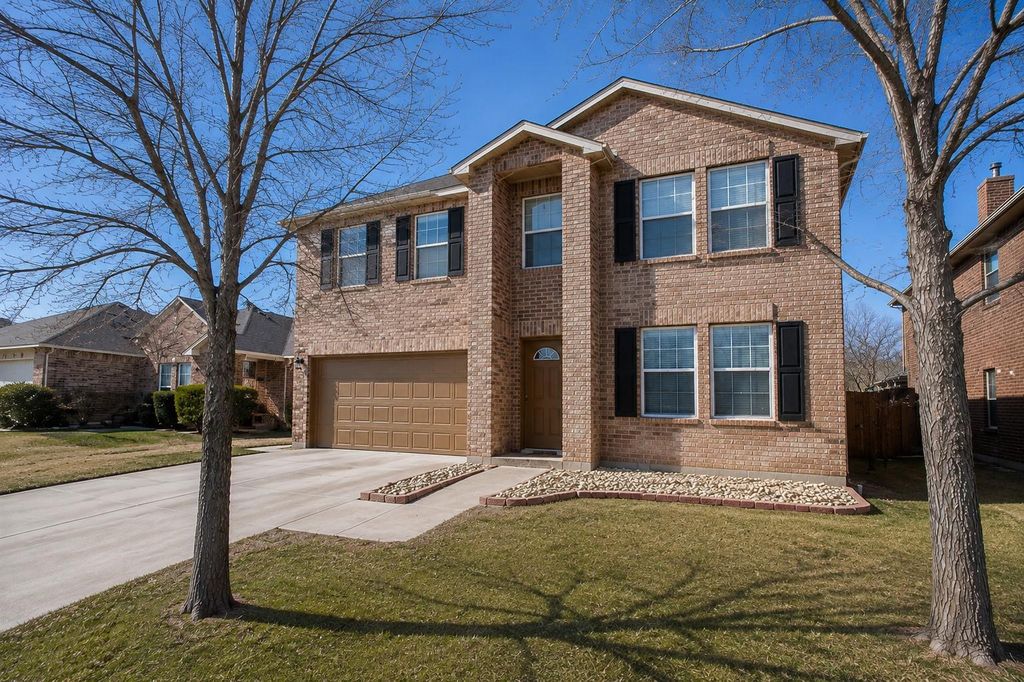
[[800]]1812 Diamond Lake Trl is listed for sale at 320,000. The Residential - Single Family property has 3 bedrooms, 2 Full Bathrooms, 1 Half Bathroom, 2318 square feet, and was built in 2007. The lot size is 5706.36 Square feet.[[500]]SELLER OFFERING UP TO 3,000 TOWARD A LENDER-APPROVED INTEREST RATE BUYDOWN OR BUYER CLOSING COSTS! Ask your agent for details.Welcome to the home youve been waiting for! Beautifully maintained and ideally located in highly sought-after Northwest ISD, this spacious home offers the perfect combination of comfort, convenience, and move-in-ready peace of mind.Enjoy an excellent North Fort Worth location, just minutes from Texas Motor Speedway, the Alliance Corridor, shopping, dining, and major highwaysmaking everyday errands and commuting convenient.Inside, youll find generously sized bedrooms and three spacious living areas, providing plenty of room to spread out, entertain, work from home, or create dedicated spaces for everyone.Designed for both everyday living and entertaining, the home offers a comfortable, functional floor plan with plenty of natural light. Step outside to the large backyard deck and spacious yard, an inviting setting for morning coffee, weekend gatherings, grilling, or simply relaxing outdoors.Move-in ready, spacious, and conveniently locatedthis is a home youll want to see.HOME IS VACANT. ALL PHOTOS ARE VIRTUALLY STAGED.
SELLER OFFERING UP TO $3,000 TOWARD A LENDER-APPROVED INTEREST RATE BUYDOWN OR BUYER CLOSING COSTS! Ask your agent for details.
Welcome to the home you’ve been waiting for! Beautifully maintained and ideally located in highly sought-after Northwest ISD, this spacious home offers the perfect combination of comfort, convenience, and move-in-ready peace of mind.
Enjoy an excellent North Fort Worth location, just minutes from Texas Motor Speedway, the Alliance Corridor, shopping, dining, and major highways—making everyday errands and commuting convenient.
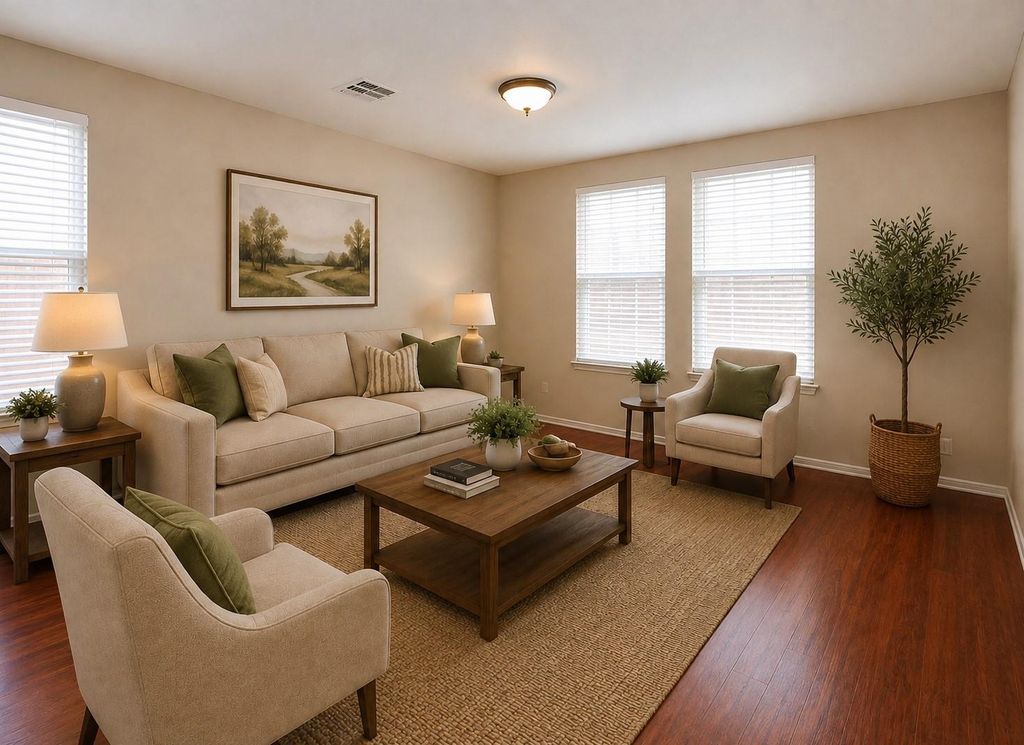
Inside, you’ll find generously sized bedrooms and three spacious living areas, providing plenty of room to spread out, entertain, work from home, or create dedicated spaces for everyone.
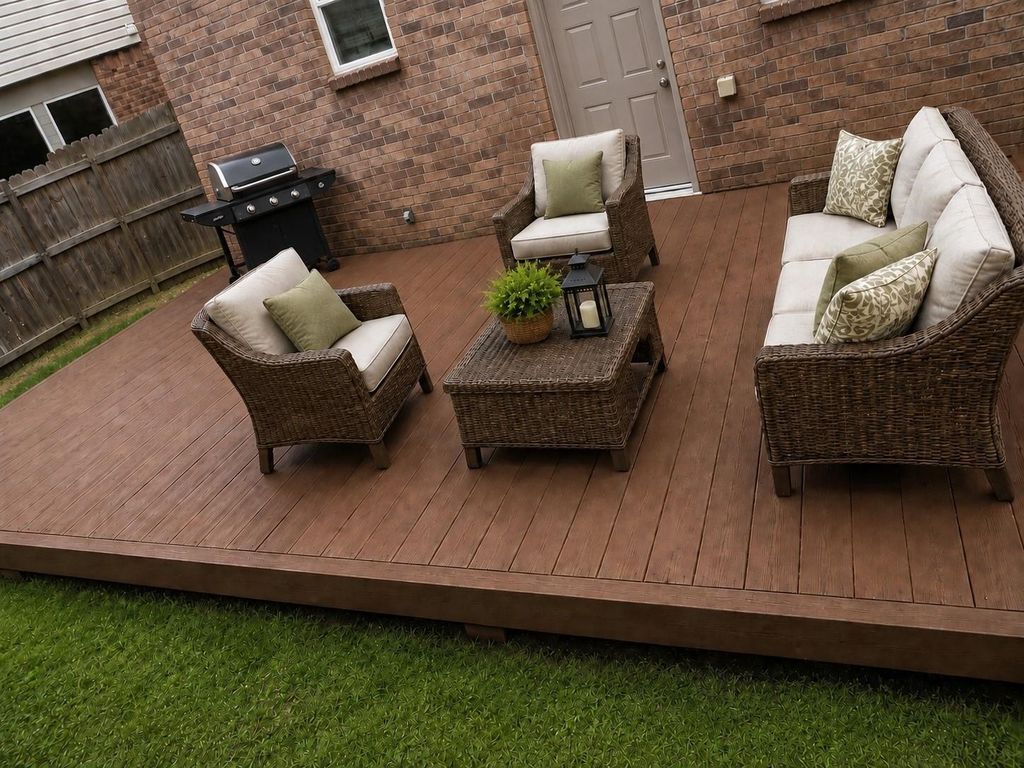
Designed for both everyday living and entertaining, the home offers a comfortable, functional floor plan with plenty of natural light. Step outside to the large backyard deck and spacious yard, an inviting setting for morning coffee, weekend gatherings, grilling, or simply relaxing outdoors.
Move-in ready, spacious, and conveniently located—this is a home you’ll want to see.
HOME IS VACANT. ALL PHOTOS ARE VIRTUALLY STAGED.
Disclaimer: Lot configuration and dimensions are estimates, not based on personal knowledge and come from a third party (Digital Map Products); therefore, you should not rely on the estimates and perform independent confirmation as to their accuracy
View neighborhood information
Ready to Sell your Home?
Request a complimentary home selling analysis featuring recently sold properties, market trends, home valuations and a personalized market update.
School information is computer generated and may not be accurate or current. Buyer must independently verify and confirm enrollment. Please contact the school district to determine the schools to which this property is zoned.










 Currency converter








 Share
Share


 Erase note
 You currently have no custom folders