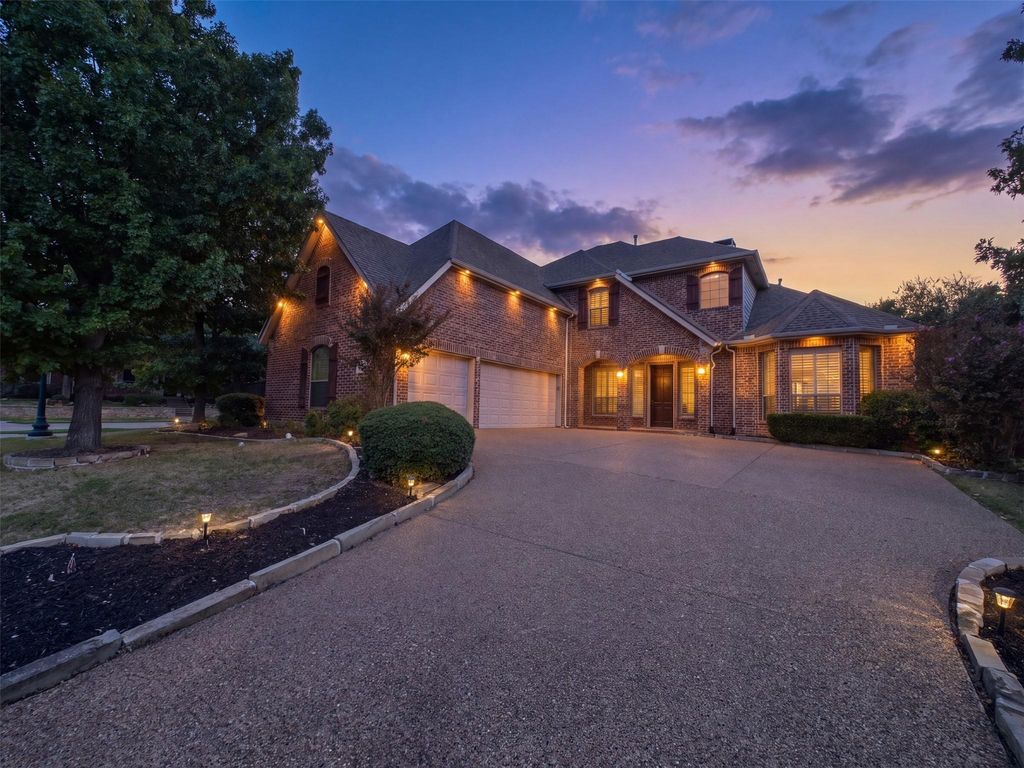
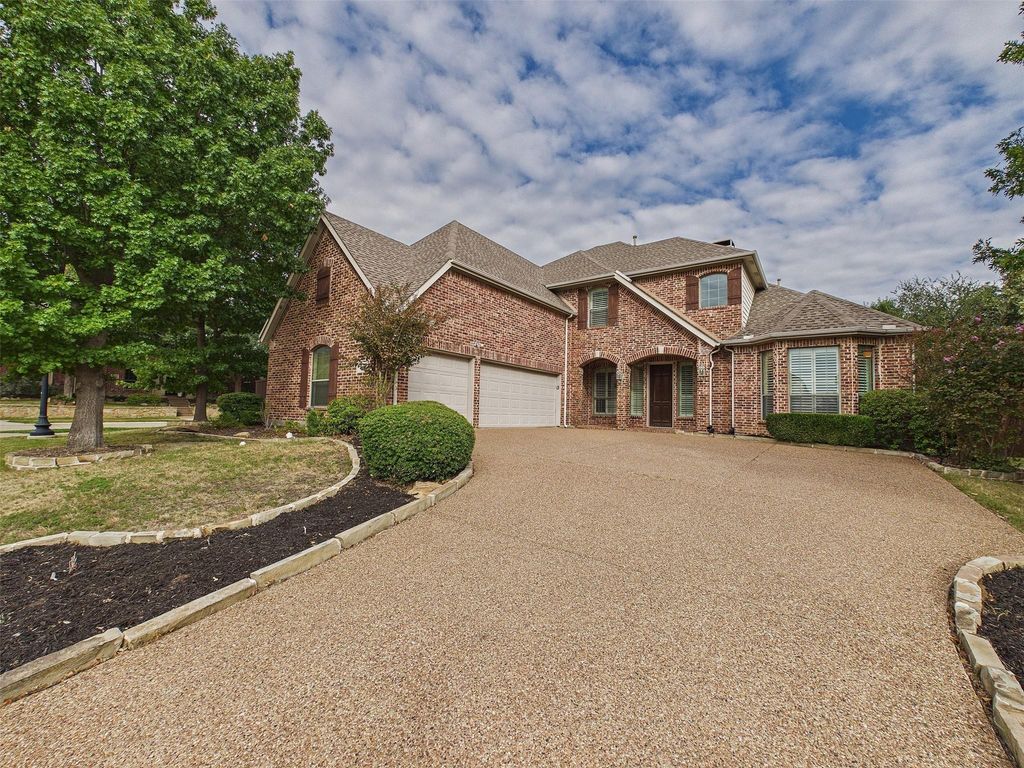
[[800]]4514 The Landings Ct is listed for sale at 732,000. The Residential - Single Family property has 4 bedrooms, 4 Full Bathrooms, 3630 square feet, and was built in 2006. The lot size is 10628.6 Square feet.[[500]]Investor opportunity in Shaddock Creek Estates. 3,630 sqft two story on a 0.244 acre corner lot, 4 bedrooms, 4 full baths, 3 car garage. Sold as-is, no repairs, priced accordingly. Custom oak cabinetry and millwork throughout, hand-scraped wood floors, high ceilings, and plantation shutters. Kitchen finishes in place: center island, granite counters, glass-front uppers with a built-in wine rack, and tile backsplash. Primary bedroom down. Office with full built-in cabinetry, curved staircase with iron balusters, and a stone fireplace with wood mantel. Upstairs: game room with wet bar plus a separate media room. Covered patio and a large L-shaped yard with mature trees and a rear gate to the trail behind the home. Frisco ISD. Cash, rehab loan, or hard money offers only.Buyer and Buyers agent to verify all information including but not limited to schools, square footage, taxes, HOA, room dimensions, and any other material facts.
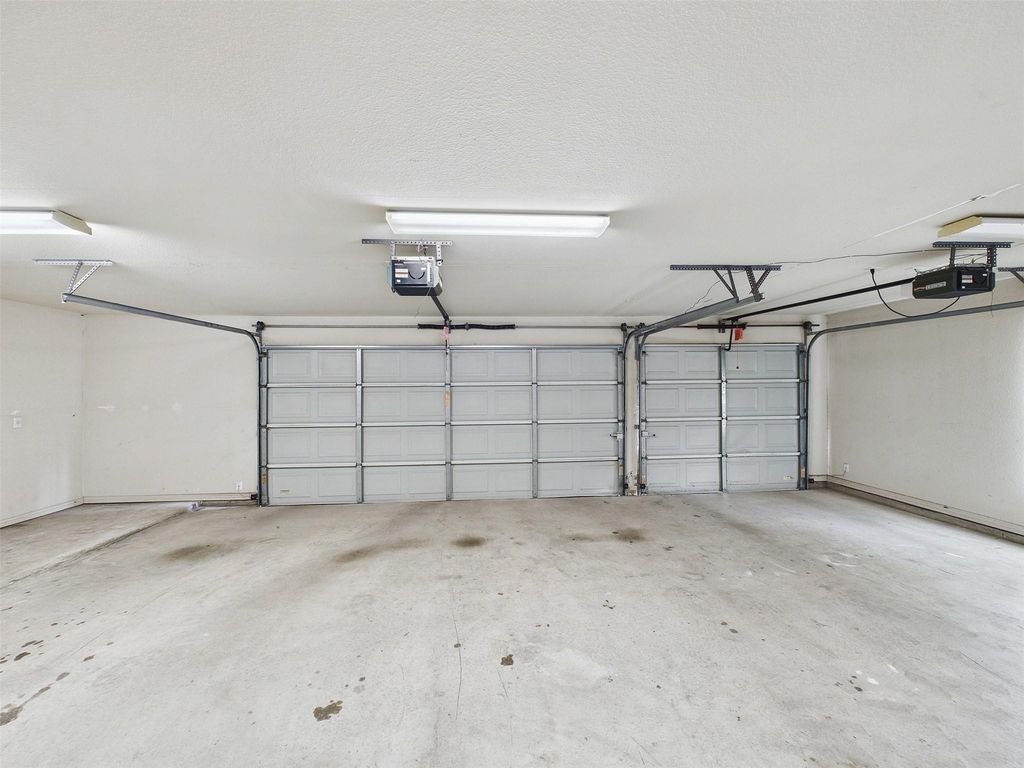
Investor opportunity in Shaddock Creek Estates. 3,630 sqft two story on a 0.244 acre corner lot, 4 bedrooms, 4 full baths, 3 car garage. Sold as-is, no repairs, priced accordingly. Custom oak cabinetry and millwork throughout, hand-scraped wood floors, high ceilings, and plantation shutters. Kitchen finishes in place: center island, granite counters, glass-front uppers with a built-in wine rack, and tile backsplash. Primary bedroom down. Office with full built-in cabinetry, curved staircase with iron balusters, and a stone fireplace with wood mantel. Upstairs: game room with wet bar plus a separate media room. Covered patio and a large L-shaped yard with mature trees and a rear gate to the trail behind the home. Frisco ISD. Cash, rehab loan, or hard money offers only.
Buyer and Buyer's agent to verify all information including but not limited to schools, square footage, taxes, HOA, room dimensions, and any other material facts.
Disclaimer: Lot configuration and dimensions are estimates, not based on personal knowledge and come from a third party (Digital Map Products); therefore, you should not rely on the estimates and perform independent confirmation as to their accuracy
View neighborhood information
Ready to Sell your Home?
Request a complimentary home selling analysis featuring recently sold properties, market trends, home valuations and a personalized market update.
School information is computer generated and may not be accurate or current. Buyer must independently verify and confirm enrollment. Please contact the school district to determine the schools to which this property is zoned.







 Just listed
 Currency converter








 Share


 Erase note
 You currently have no custom folders