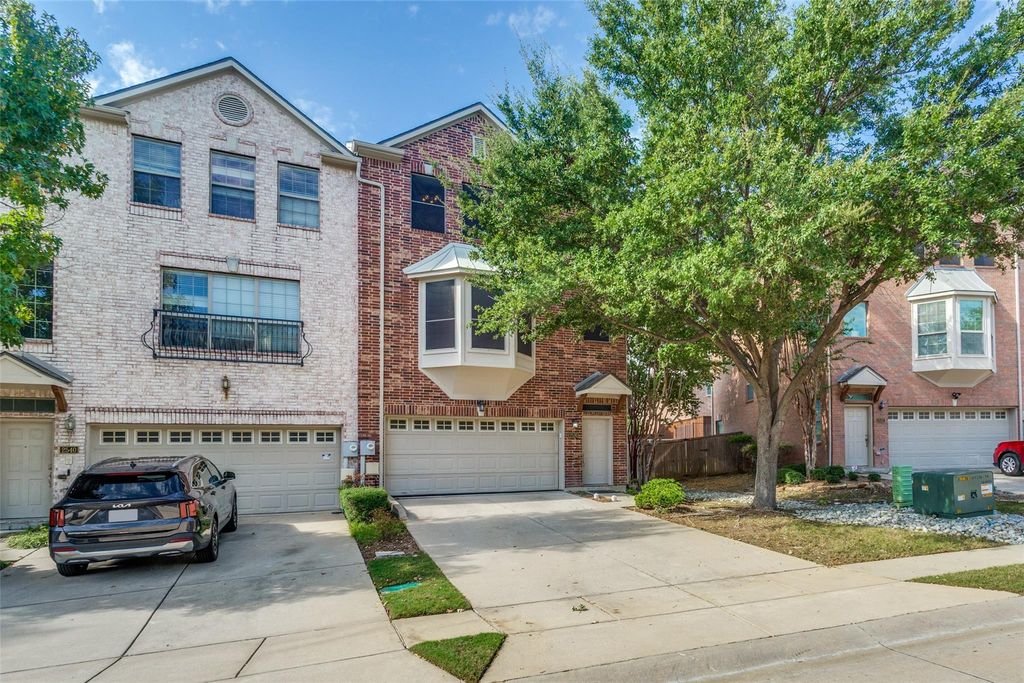
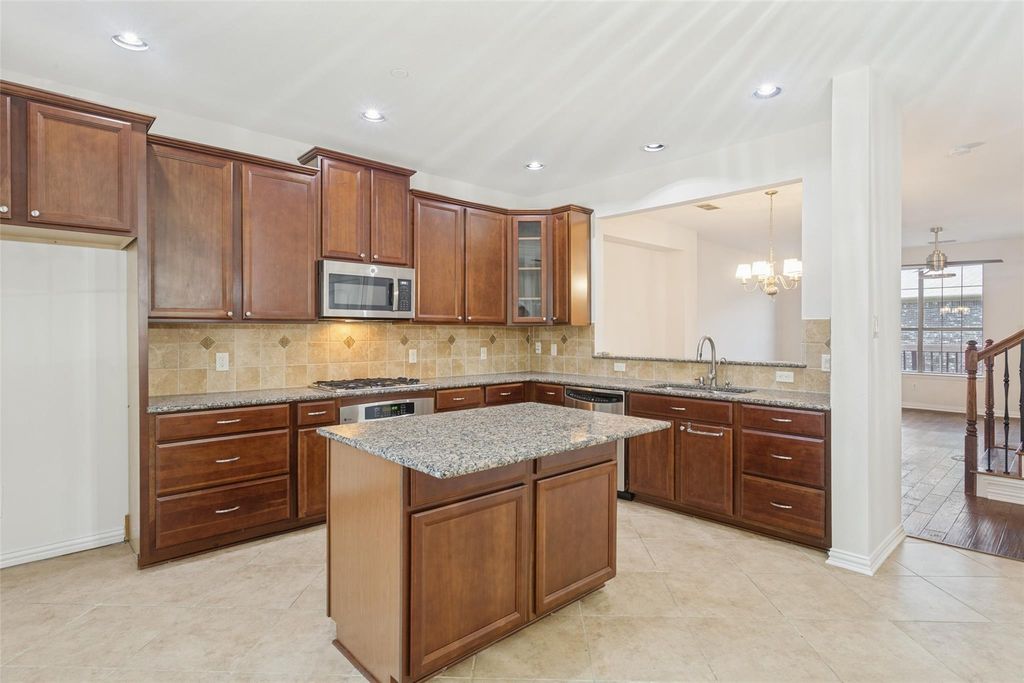
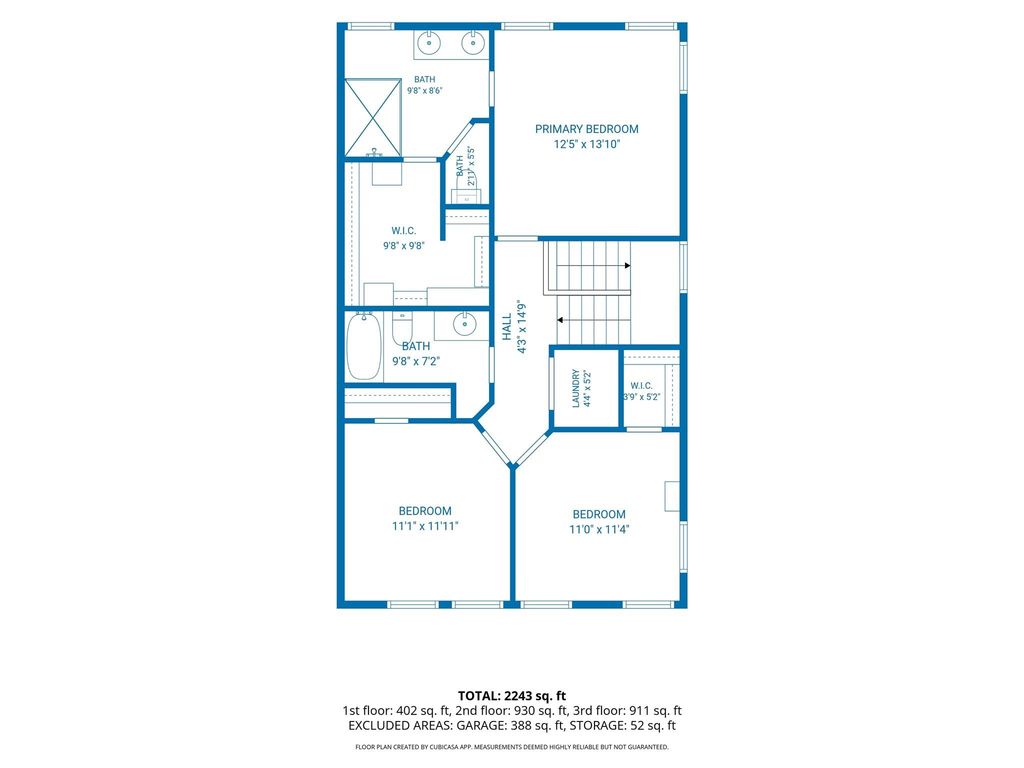
[[800]]2536 Jacobson Dr is listed for sale at 340,000. The Residential - Townhouse property has 4 bedrooms, 3 Full Bathrooms, 1 Half Bathroom, 2326 square feet, and was built in 2007. The lot size is 3571.92 Square feet.[[500]]Welcome to this beautifully maintained three-story townhome in Lewisville, offering a perfect blend of comfort, style, and functionality. Featuring a charming brick exterior and an inviting interior, this home showcases rich hardwood flooring, fresh neutral tones, abundant natural light, and an open-concept layout ideal for everyday living and entertaining. The spacious living area features a cozy fireplace with updated tile surround and modern ceiling fan, flowing seamlessly into the dining area and well-appointed kitchen. The kitchen boasts granite countertops, a large center island, stainless steel appliances, gas cooktop, ample cabinetry, and a convenient breakfast bar overlooking the dining space. Generously sized bedrooms provide comfortable retreats, while the bathrooms offer thoughtful finishes, including a stylish dual-sink vanity with vessel sinks and an oversized walk-in shower with frameless glass enclosure. Additional highlights include decorative wrought-iron stair railings, recessed lighting, and an attached two-car garage. Step outside to enjoy a private fenced backyard with a covered patio, perfect for relaxing or entertaining. Conveniently located in Lewisville with easy access to major highways, shopping, dining, and entertainment, this townhome offers low-maintenance living without sacrificing space or style. Dont miss the opportunity to make this beautiful property your next home!
Welcome to this beautifully maintained three-story townhome in Lewisville, offering a perfect blend of comfort, style, and functionality. Featuring a charming brick exterior and an inviting interior, this home showcases rich hardwood flooring, fresh neutral tones, abundant natural light, and an open-concept layout ideal for everyday living and entertaining. The spacious living area features a cozy fireplace with updated tile surround and modern ceiling fan, flowing seamlessly into the dining area and well-appointed kitchen. The kitchen boasts granite countertops, a large center island, stainless steel appliances, gas cooktop, ample cabinetry, and a convenient breakfast bar overlooking the dining space. Generously sized bedrooms provide comfortable retreats, while the bathrooms offer thoughtful finishes, including a stylish dual-sink vanity with vessel sinks and an oversized walk-in shower with frameless glass enclosure. Additional highlights include decorative wrought-iron stair railings, recessed lighting, and an attached two-car garage. Step outside to enjoy a private fenced backyard with a covered patio, perfect for relaxing or entertaining. Conveniently located in Lewisville with easy access to major highways, shopping, dining, and entertainment, this townhome offers low-maintenance living without sacrificing space or style. Don't miss the opportunity to make this beautiful property your next home!
Disclaimer: Lot configuration and dimensions are estimates, not based on personal knowledge and come from a third party (Digital Map Products); therefore, you should not rely on the estimates and perform independent confirmation as to their accuracy
View neighborhood information
Ready to Sell your Home?
Request a complimentary home selling analysis featuring recently sold properties, market trends, home valuations and a personalized market update.
School information is computer generated and may not be accurate or current. Buyer must independently verify and confirm enrollment. Please contact the school district to determine the schools to which this property is zoned.







 Just listed
 Currency converter





 Share


 Erase note
 You currently have no custom folders