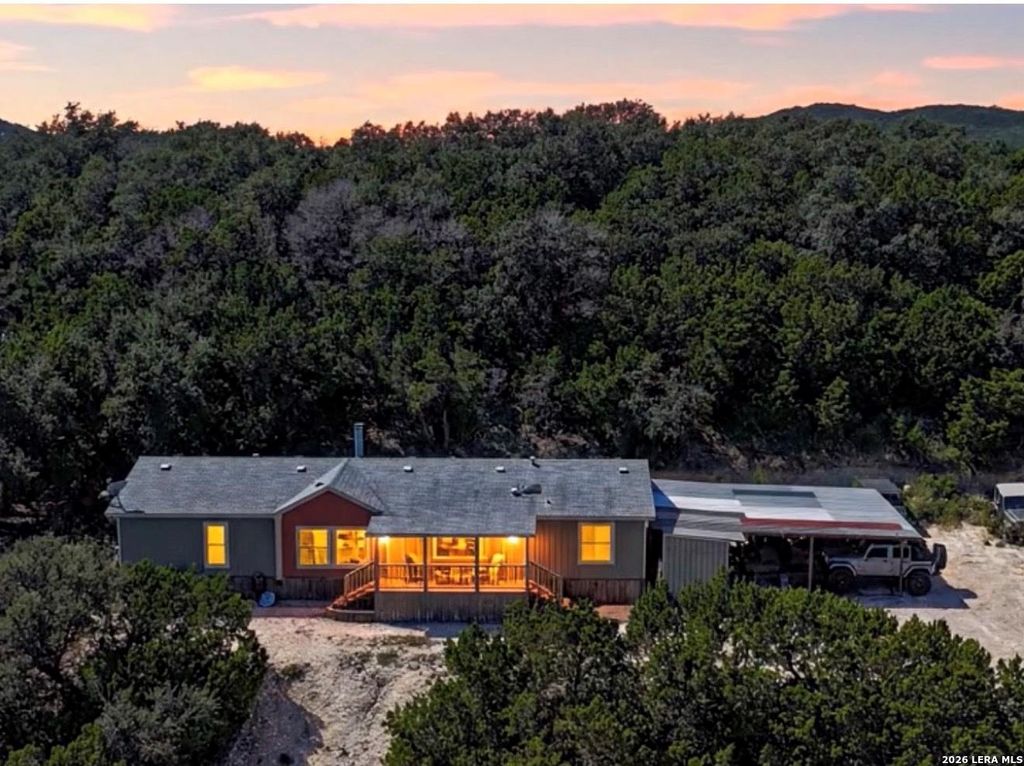
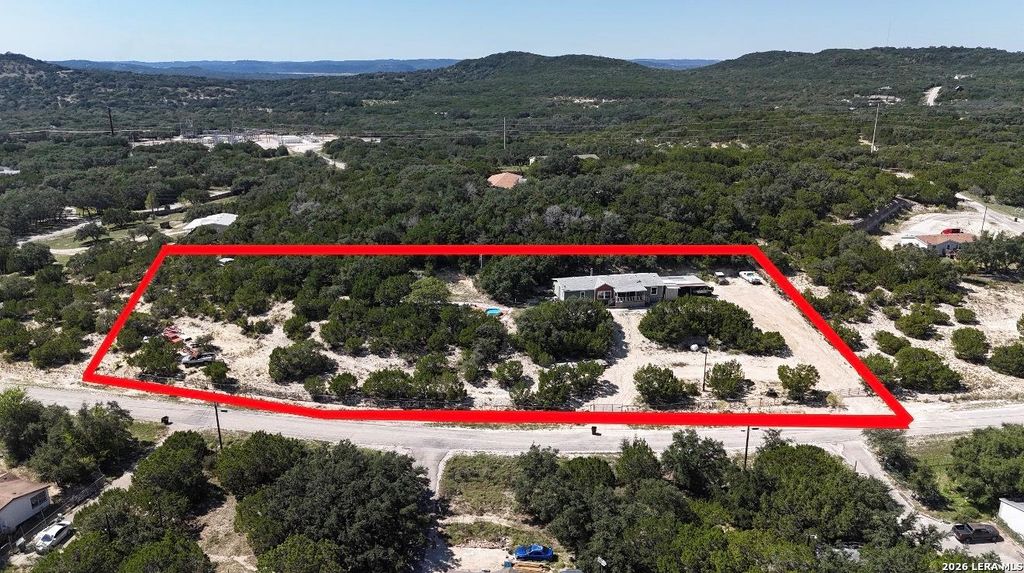
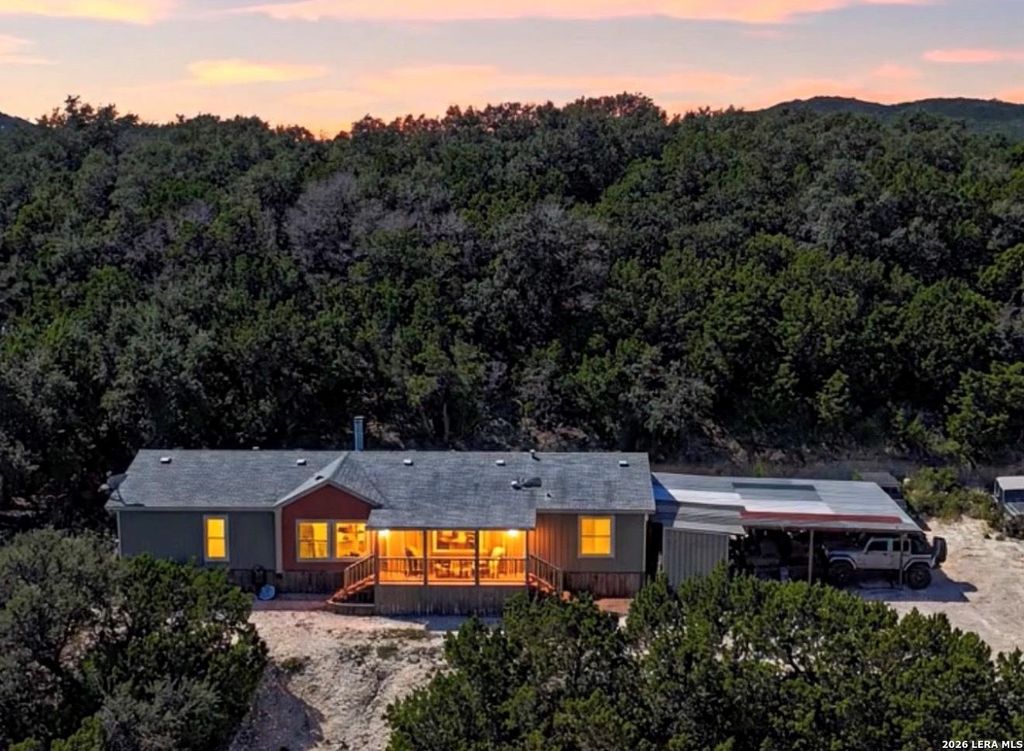
[[800]]222 Joel Ln is listed for sale at 350,000. The Single-Family - Manufactured property has 3 bedrooms, 2 Full Bathrooms, 1860 square feet, and was built in 1996. The lot size is 1 Square feet.[[500]]BREATHTAKING HILL COUNTRY VIEWS ON 1.51 ACRES! Welcome to your private Hill Country retreat! This beautiful 3-bedroom, 2 bath double wide home offers; 1,860 sqft of living space, nestled on an elevated hillside with panoramic views, mature trees, and an electric gated entrance. Step inside to an inviting open floor plan featuring a cozy fireplace, wet bar, large picture window, beautiful kitchen with custom cabinetry, a stunning full height backsplash and gorgeous black granite countertops. The spacious primary suite features a walk-in closet with custom shelving, mini-split A/C for extra enhanced comfort and personalized cooling, with double granite vanities and a beautifully tiled walk-in shower with pebble stone flooring. Additional upgrades include double-pane windows, recessed lighting throughout creating a bright and inviting atmosphere, modern three blade ceiling fans, new flooring in the secondary bedrooms and fiber-optic internet. PLUS: All appliances convey, including washer/
BREATHTAKING HILL COUNTRY VIEWS ON 1.51 ACRES! Welcome to your private Hill Country retreat! This beautiful 3-bedroom, 2 bath double wide home offers; 1,860 sqft of living space, nestled on an elevated hillside with panoramic views, mature trees, and an electric gated entrance. Step inside to an inviting open floor plan featuring a cozy fireplace, wet bar, large picture window, beautiful kitchen with custom cabinetry, a stunning full height backsplash and gorgeous black granite countertops. The spacious primary suite features a walk-in closet with custom shelving, mini-split A/C for extra enhanced comfort and personalized cooling, with double granite vanities and a beautifully tiled walk-in shower with pebble stone flooring. Additional upgrades include double-pane windows, recessed lighting throughout creating a bright and inviting atmosphere, modern three blade ceiling fans, new flooring in the secondary bedrooms and fiber-optic internet. PLUS: All appliances convey, including washer/
Disclaimer: Lot configuration and dimensions are estimates, not based on personal knowledge and come from a third party (Digital Map Products); therefore, you should not rely on the estimates and perform independent confirmation as to their accuracy
View neighborhood information
Ready to Sell your Home?
Request a complimentary home selling analysis featuring recently sold properties, market trends, home valuations and a personalized market update.
School information is computer generated and may not be accurate or current. Buyer must independently verify and confirm enrollment. Please contact the school district to determine the schools to which this property is zoned.







 Just listed
 Currency converter








 Share
Share


 Erase note
 You currently have no custom folders