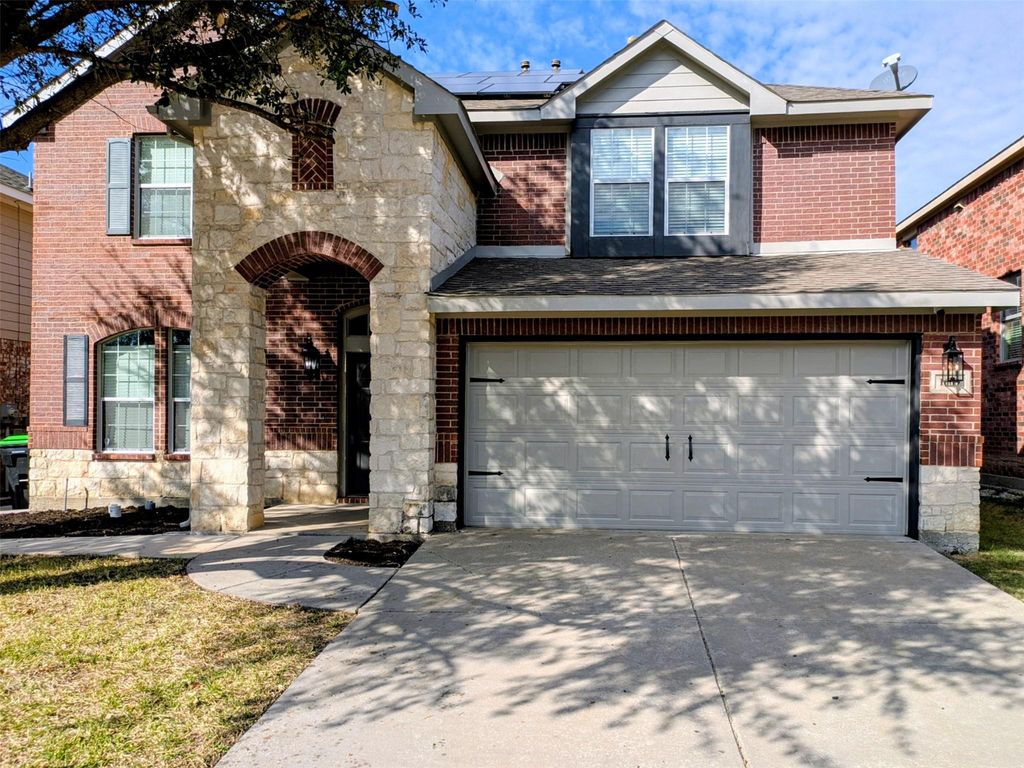
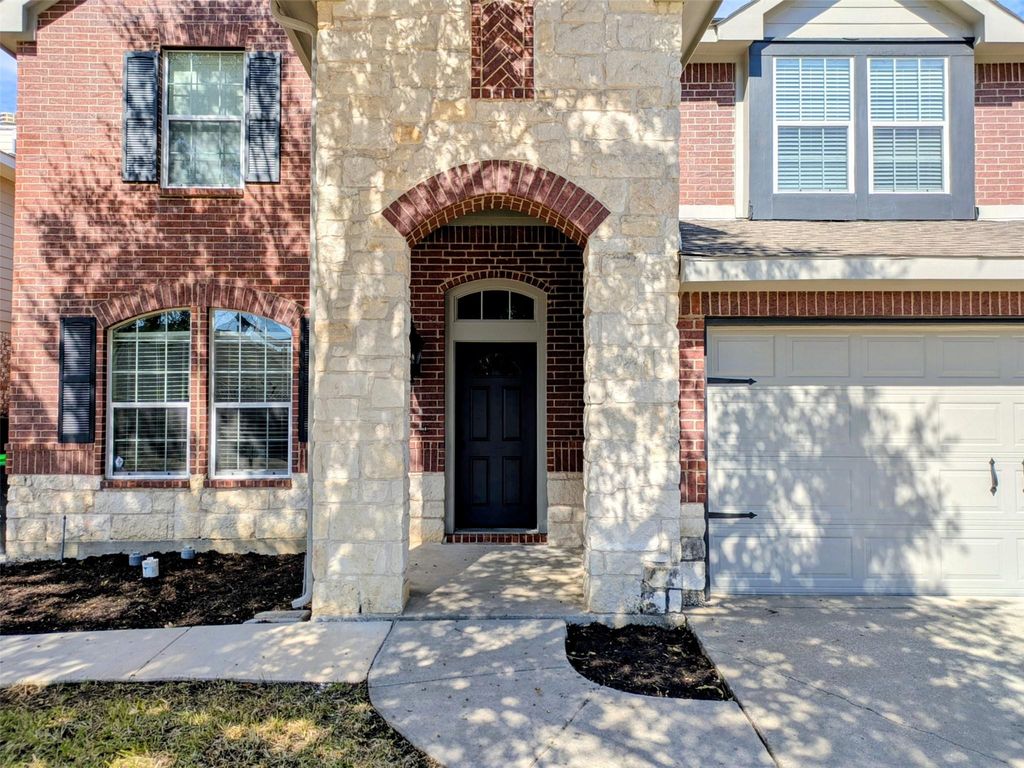
[[800]]1609 Kittyhawk Dr is listed for sale at 443,000. The Residential - Single Family property has 5 bedrooms, 3 Full Bathrooms, 1 Half Bathroom, 3544 square feet, and was built in 2006. The lot size is 5488.56 Square feet.[[500]]Texas living at its finest! Welcome home to this stunning, newly remodeled estate in the heart of the highly esteemed Paloma Creek community. Crafted with refined taste and expert craftsmanship, this open-concept gem is perfectly designed for both grand entertaining and everyday comfort. The main level features a dedicated study, soaring vaulted ceilings, a cozy fireplace, and a private primary suite boasting a massive walk-in closet and beautiful bathroom updatesincluding a sleek, modern LED vanity. At the heart of the home, the chefs kitchen offers a sizable island and abundant cabinet space, flowing effortlessly into the generous living areas. Upstairs, you will find room for days with a giant game room, four spacious bedrooms, and two bathrooms including a Jack-and-Jill. Step outside to your fantastic back patio to enjoy breathtaking Texas sunsets! Residents also enjoy unparalleled Paloma Creek amenities, including four resort-style pools, two fitness centers, parks, playgrounds, and miles of trails. Schedule your tour today!
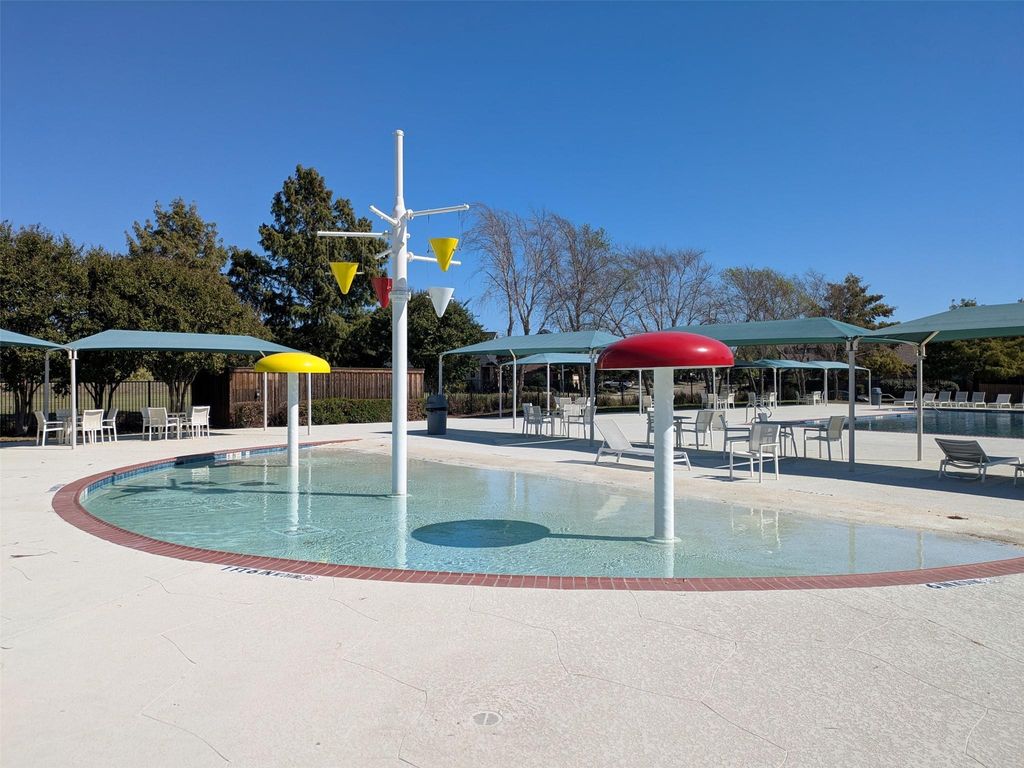
Texas living at its finest! Welcome home to this stunning, newly remodeled estate in the heart of the highly esteemed Paloma Creek community. Crafted with refined taste and expert craftsmanship, this open-concept gem is perfectly designed for both grand entertaining and everyday comfort. The main level features a dedicated study, soaring vaulted ceilings, a cozy fireplace, and a private primary suite boasting a massive walk-in closet and beautiful bathroom updates—including a sleek, modern LED vanity. At the heart of the home, the chef’s kitchen offers a sizable island and abundant cabinet space, flowing effortlessly into the generous living areas. Upstairs, you will find room for days with a giant game room, four spacious bedrooms, and two bathrooms including a Jack-and-Jill. Step outside to your fantastic back patio to enjoy breathtaking Texas sunsets! Residents also enjoy unparalleled Paloma Creek amenities, including four resort-style pools, two fitness centers, parks, playgrounds, and miles of trails. Schedule your tour today!
Disclaimer: Lot configuration and dimensions are estimates, not based on personal knowledge and come from a third party (Digital Map Products); therefore, you should not rely on the estimates and perform independent confirmation as to their accuracy
View neighborhood information
Ready to Sell your Home?
Request a complimentary home selling analysis featuring recently sold properties, market trends, home valuations and a personalized market update.
School information is computer generated and may not be accurate or current. Buyer must independently verify and confirm enrollment. Please contact the school district to determine the schools to which this property is zoned.







 Just listed
 Currency converter





 Share


 Erase note
 You currently have no custom folders