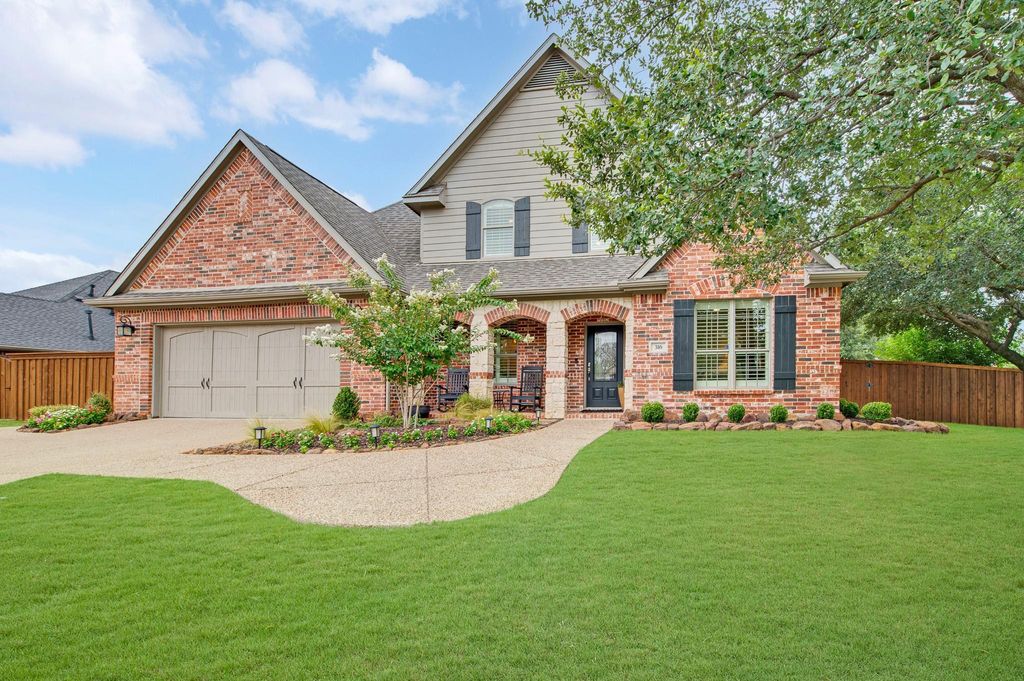
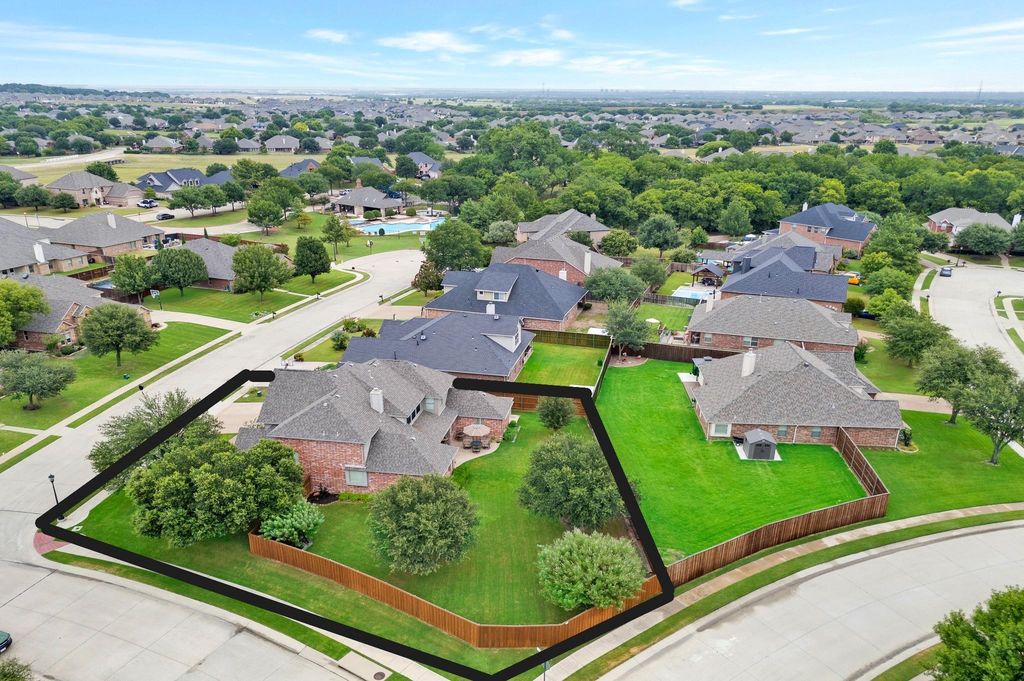
316 Sandy Cv is listed for sale at $ 748,000. The Residential - Single Family property has 5 bedrooms, 3 Full Bathrooms, 3400 square feet and was built in 2005. The lot size is 14661 Square feet. BRPrepare to fall in love with this stunning 5-bedroom former model home. You’ll be captivated by the gorgeous hand-scraped hardwood floors, Plantation shutters, and the countless upgrades that make this home truly stand out. Lovingly enhanced by the current owners, every detail has been carefully chosen to create a home that is as beautiful as it is functional. The impressive gourmet kitchen, designed for both everyday living and entertaining. It features a gas cooktop, double ovens, travertine backsplash, reverse osmosis water system, and abundant storage. Just beyond, the spacious family room is warm and inviting with its stack-stone fireplace and mounted TV wall, creating the perfect gathering space. The thoughtfully designed floor plan offers two bedrooms on the main level. The primary ensuite features a garden tub, frameless dual-head shower, framed mirrors, and a walk-in closet. Upstairs, you’ll discover two additional bedrooms along with an incredible media room complete with media equipment, furniture, and extra storage closet. A spacious flex room offers endless possibilities as a 5th bedroom, game room, craft room, etc., allowing the home to adapt to your lifestyle. Practical features abound, including a generously sized utility room with extensive cabinetry and a built-in washer and dryer that convey. Step outside to your own private backyard retreat. The enormous yard offers more than enough space to build the pool of your dreams while still leaving plenty of room for play. A double-sided storage building with electricity and lighting provides exceptional space for tools, hobbies, or seasonal storage. An additional side gate can easily create a dedicated dog run, while the expanded three-car-wide driveway offers plenty of parking for family and guests. Backing to no immediate rear neighbors, you’ll enjoy a wonderful sense of privacy. As an added bonus, you’re just minutes from the community pool and playground. Time to make this house your home.
Prepare to fall in love with this stunning 5-bedroom former model home. You'll be captivated by the gorgeous hand-scraped hardwood floors, Plantation shutters, and the countless upgrades that make this home truly stand out. Lovingly enhanced by the current owners, every detail has been carefully chosen to create a home that is as beautiful as it is functional. The impressive gourmet kitchen, designed for both everyday living and entertaining. It features a gas cooktop, double ovens, travertine backsplash, reverse osmosis water system, and abundant storage. Just beyond, the spacious family room is warm and inviting with its stack-stone fireplace and mounted TV wall, creating the perfect gathering space. The thoughtfully designed floor plan offers two bedrooms on the main level. The primary ensuite features a garden tub, frameless dual-head shower, framed mirrors, and a walk-in closet. Upstairs, you'll discover two additional bedrooms along with an incredible media room complete with media equipment, furniture, and extra storage closet. A spacious flex room offers endless possibilities as a 5th bedroom, game room, craft room, etc., allowing the home to adapt to your lifestyle. Practical features abound, including a generously sized utility room with extensive cabinetry and a built-in washer and dryer that convey. Step outside to your own private backyard retreat. The enormous yard offers more than enough space to build the pool of your dreams while still leaving plenty of room for play. A double-sided storage building with electricity and lighting provides exceptional space for tools, hobbies, or seasonal storage. An additional side gate can easily create a dedicated dog run, while the expanded three-car-wide driveway offers plenty of parking for family and guests. Backing to no immediate rear neighbors, you'll enjoy a wonderful sense of privacy. As an added bonus, you're just minutes from the community pool and playground. Time to make this house your home.
All Weather Road,Cable Available,City Sewer,City Water,Concrete,Curbs,Electricity Connected,Individual Gas Meter,Individual Water Meter,Underground Utilities
Area Pool
Yes
Exterior
Covered Patio/Porch, Dog Run
Extra details you may need to know
Dwelling Type
Single Detached
Community Features
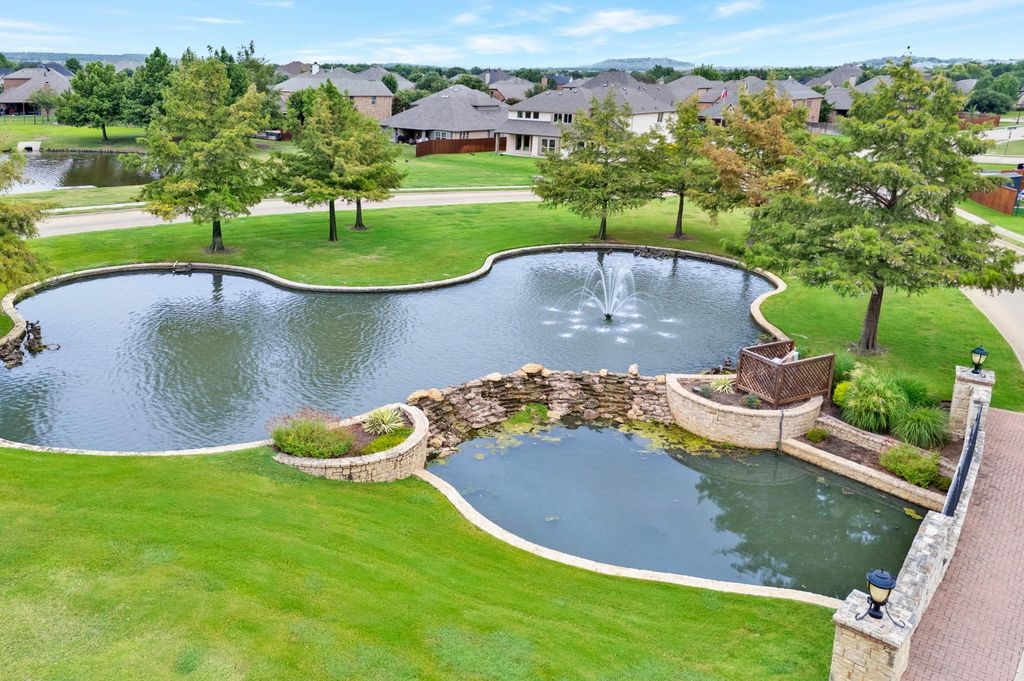
Community Pool,Greenbelt,Jogging Path/Bike Path,Playground
Disclaimer: Lot configuration and dimensions are estimates, not based on personal knowledge and come from a third party (Digital Map Products); therefore, you should not rely on the estimates and perform independent confirmation as to their accuracy
Ready to Sell your Home?
Request a complimentary home selling analysis featuring recently sold properties, market trends, home valuations and a personalized market update.
School information is computer generated and may not be accurate or current. Buyer must independently verify and confirm enrollment. Please contact the school district to determine the schools to which this property is zoned.











 Just listed
 Currency converter








 Share
Share


 Erase note
 You currently have no custom folders