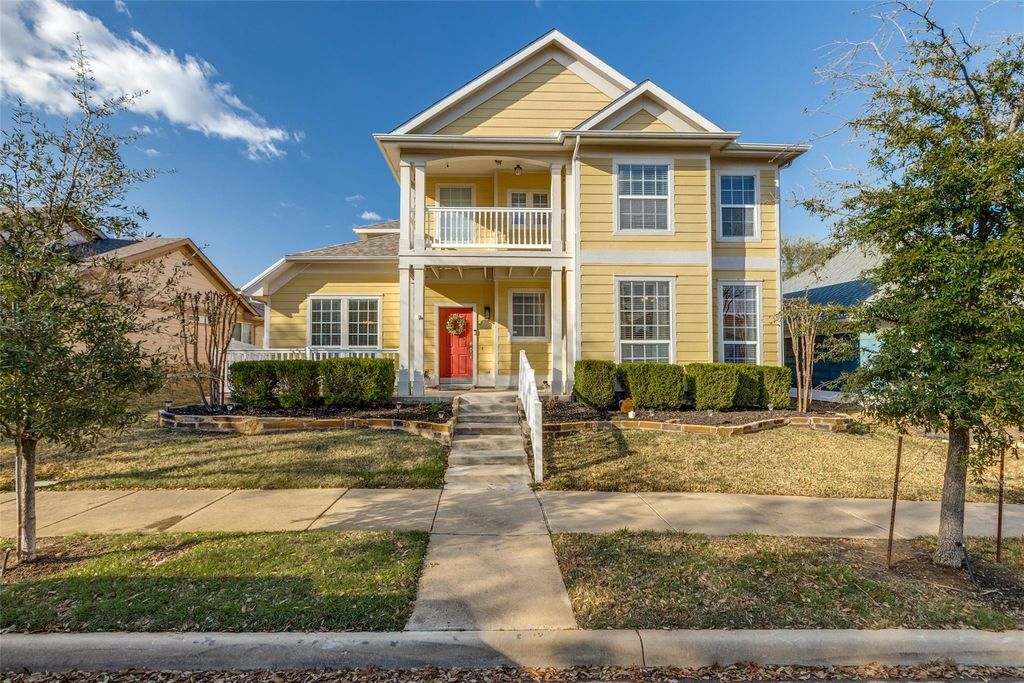
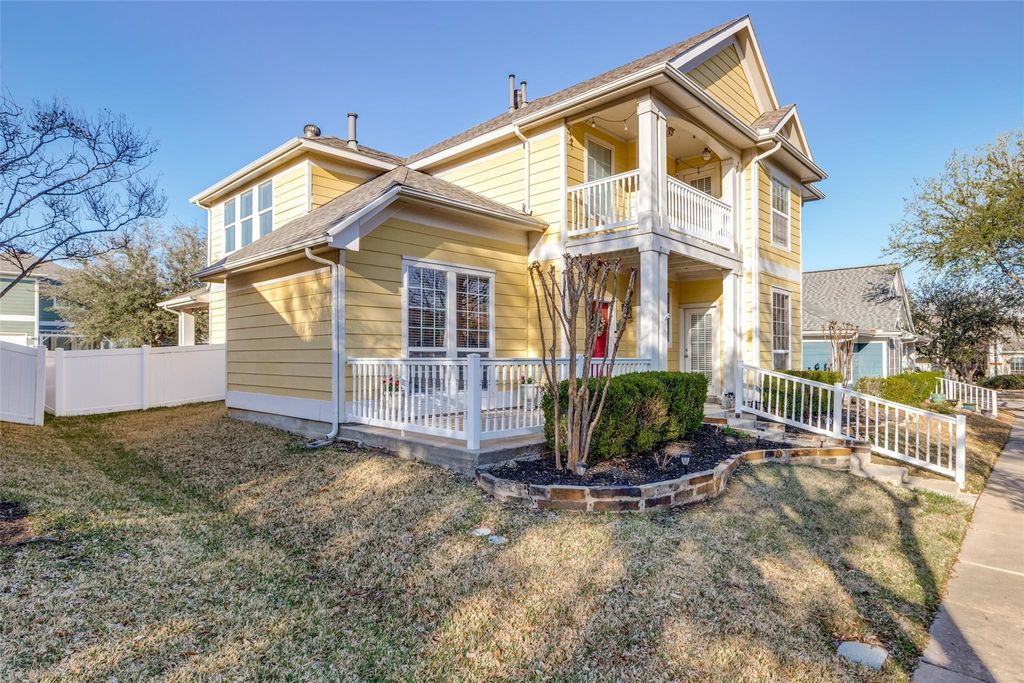
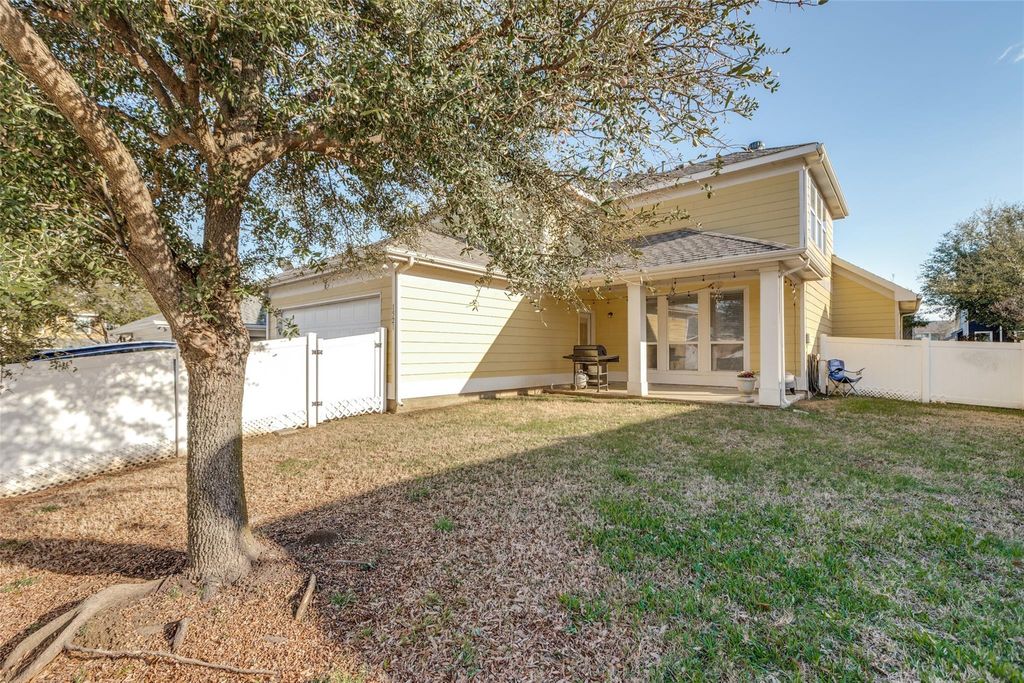
[[800]]1521 Cotton Gin Dr is listed for sale at 410,000. The Residential - Single Family property has 4 bedrooms, 2 Full Bathrooms, 1 Half Bathroom, 2754 square feet, and was built in 2005. The lot size is 5619.24 Square feet.[[500]]Welcome to this charming and spacious two-story home in the highly sought-after Savannah community. This thoughtfully designed living home combines comfort, functionality, and style. Step inside to an inviting open-concept layout filled with natural light, ideal for both everyday living and entertaining. The spacious kitchen features a large island, ample cabinetry, and plenty of counter space, seamlessly flowing into the main living area. Multiple living spaces provide flexibility for a home office, playroom, or additional lounge area. The well-designed floor plan includes generously sized bedrooms and full bathrooms, offering comfort and privacy for family members and guests alike. Upstairs, a versatile living or game room adds even more functional space to fit your lifestyle. Enjoy relaxing on the welcoming front porch and take advantage of the vibrant Savannah community, known for its resort-style amenities including pools, parks, walking trails, and more. Conveniently located near shopping, dining, and major commuter routes, this home offers the perfect blend of space, community, and accessibility. Dont miss your opportunity to make this beautiful home your own!
Welcome to this charming and spacious two-story home in the highly sought-after Savannah community. This thoughtfully designed living home combines comfort, functionality, and style. Step inside to an inviting open-concept layout filled with natural light, ideal for both everyday living and entertaining. The spacious kitchen features a large island, ample cabinetry, and plenty of counter space, seamlessly flowing into the main living area. Multiple living spaces provide flexibility for a home office, playroom, or additional lounge area. The well-designed floor plan includes generously sized bedrooms and full bathrooms, offering comfort and privacy for family members and guests alike. Upstairs, a versatile living or game room adds even more functional space to fit your lifestyle. Enjoy relaxing on the welcoming front porch and take advantage of the vibrant Savannah community, known for its resort-style amenities including pools, parks, walking trails, and more. Conveniently located near shopping, dining, and major commuter routes, this home offers the perfect blend of space, community, and accessibility. Don’t miss your opportunity to make this beautiful home your own!
Dishwasher, Disposal, Gas Range, Gas Water Heater, Microwave
Security System
Smoke Detector(s)
Interior
Cable TV Available, Decorative Lighting, Eat-in Kitchen, Granite Counters, High Speed Internet Available, Kitchen Island, Open Floorplan, Vaulted Ceiling(s), Walk-In Closet(s)
Disclaimer: Lot configuration and dimensions are estimates, not based on personal knowledge and come from a third party (Digital Map Products); therefore, you should not rely on the estimates and perform independent confirmation as to their accuracy
View neighborhood information
Ready to Sell your Home?
Request a complimentary home selling analysis featuring recently sold properties, market trends, home valuations and a personalized market update.
School information is computer generated and may not be accurate or current. Buyer must independently verify and confirm enrollment. Please contact the school district to determine the schools to which this property is zoned.







 Just listed
 Currency converter








 Share
Share


 Erase note
 You currently have no custom folders