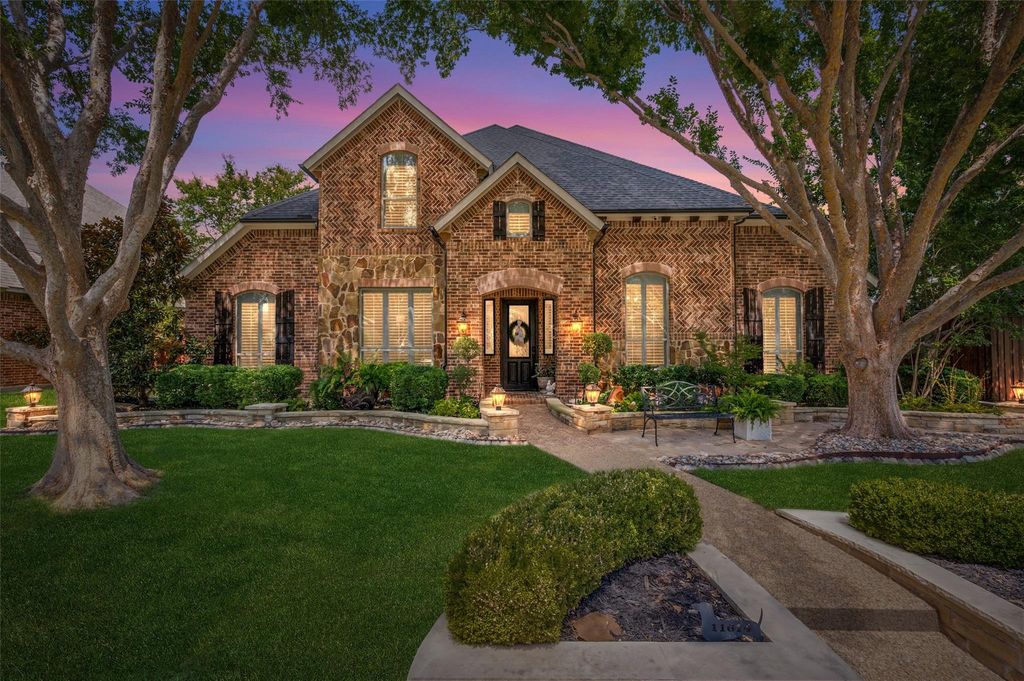
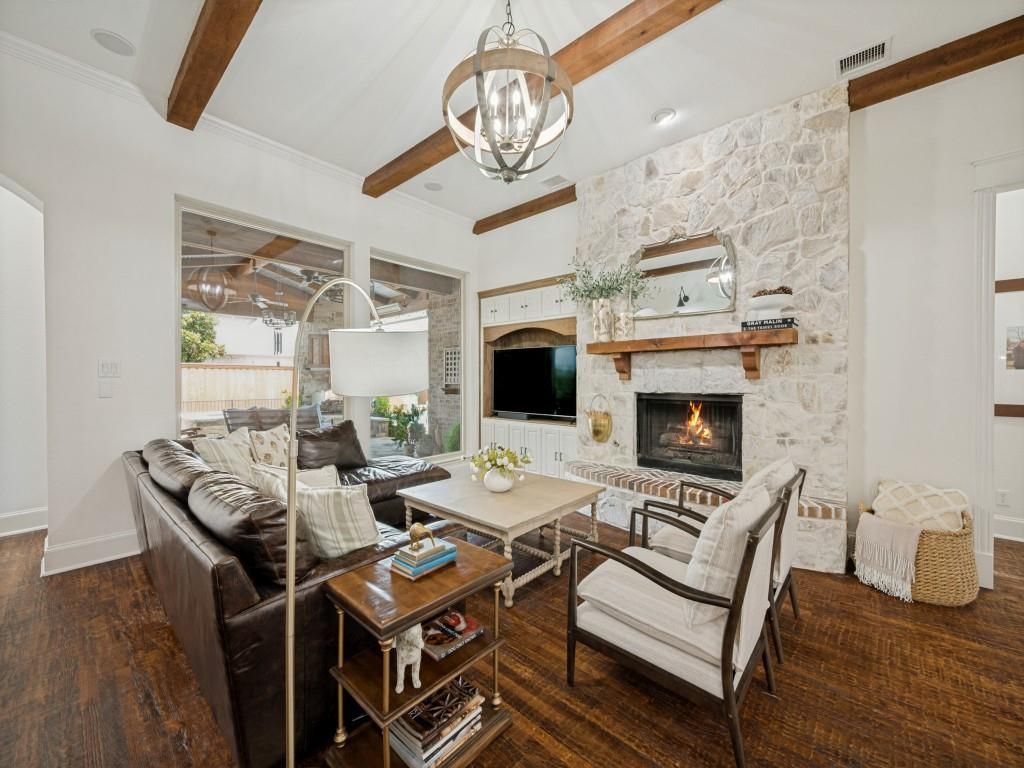
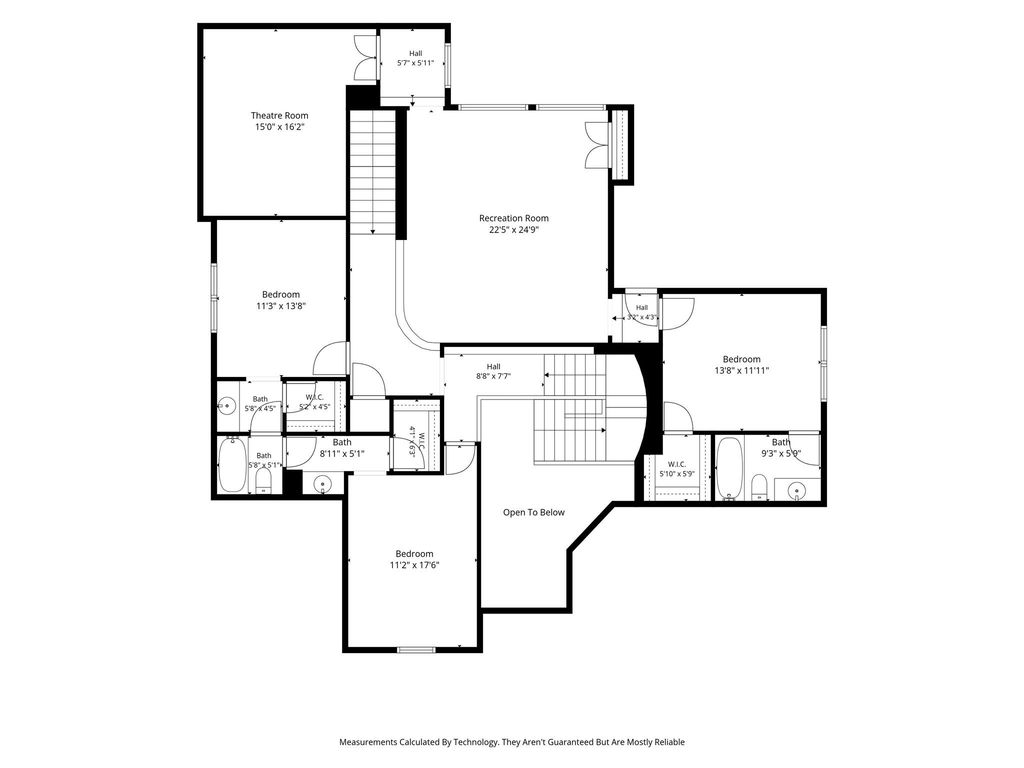
11614 Estacado Dr is listed for sale at $ 894,900. The Residential - Single Family property has 5 bedrooms, 4 Full Bathrooms, 1 Half Bathroom, 4596 square feet and was built in 2002. The lot size is 0.211 Acres. BRExperience timeless elegance in this beautifully updated executive home, zoned to highly acclaimed Wakeland High School—one of the most sought-after high schools in Frisco ISD. Thoughtfully designed for both refined entertaining and everyday living, this residence offers 5 bedrooms, a private study, media room, game room, and a resort-style backyard. Rich hardwood flooring extends throughout the home—both upstairs and downstairs—complemented by designer lighting. The chef’s kitchen features stainless steel double ovens, gas cooktop, quartz and wood countertops, custom glass-front cabinetry, and abundant storage, opening seamlessly to the breakfast area with extensive built-ins and a dedicated workspace. The inviting family room showcases exposed wood beams, custom built-ins, and a stunning brick-and-stone fireplace, while elegant formal living and dining rooms feature rich wood paneling and plantation shutters. The private study with French doors provides the perfect work-from-home space. The luxurious primary suite overlooks the backyard oasis and offers a spa-inspired bath with split vanities, a soaking tub, separate shower, and spacious walk-in customized closet. A secondary bedroom with ensuite bath is conveniently located on the main floor, while upstairs features three additional bedrooms, including a private guest suite, a spacious game room with ceiling speakers, and a media room complete with a projector and screen. Step outside to your private resort featuring a heated pool and spa, putting green, and an incredible outdoor living area. Complete with a fully equipped outdoor kitchen, fireplace, dual ceiling heaters, and ceiling fans, this space was designed for year-round entertaining. An electric gate and tandem 3-car garage complete the property.
Located just minutes from award-winning schools, premier shopping, dining, PGA Frisco, The Star, and major commuter routes, this exceptional residence offers the perfect blend of luxury, comfort, and life
Experience timeless elegance in this beautifully updated executive home, zoned to highly acclaimed Wakeland High School—one of the most sought-after high schools in Frisco ISD. Thoughtfully designed for both refined entertaining and everyday living, this residence offers 5 bedrooms, a private study, media room, game room, and a resort-style backyard. Rich hardwood flooring extends throughout the home—both upstairs and downstairs—complemented by designer lighting. The chef's kitchen features stainless steel double ovens, gas cooktop, quartz and wood countertops, custom glass-front cabinetry, and abundant storage, opening seamlessly to the breakfast area with extensive built-ins and a dedicated workspace. The inviting family room showcases exposed wood beams, custom built-ins, and a stunning brick-and-stone fireplace, while elegant formal living and dining rooms feature rich wood paneling and plantation shutters. The private study with French doors provides the perfect work-from-home space. The luxurious primary suite overlooks the backyard oasis and offers a spa-inspired bath with split vanities, a soaking tub, separate shower, and spacious walk-in customized closet. A secondary bedroom with ensuite bath is conveniently located on the main floor, while upstairs features three additional bedrooms, including a private guest suite, a spacious game room with ceiling speakers, and a media room complete with a projector and screen. Step outside to your private resort featuring a heated pool and spa, putting green, and an incredible outdoor living area. Complete with a fully equipped outdoor kitchen, fireplace, dual ceiling heaters, and ceiling fans, this space was designed for year-round entertaining. An electric gate and tandem 3-car garage complete the property.
Located just minutes from award-winning schools, premier shopping, dining, PGA Frisco, The Star, and major commuter routes, this exceptional residence offers the perfect blend of luxury, comfort, and life
Built-in Features, Cable TV Available, Cathedral Ceiling(s), Decorative Lighting, Double Vanity, Eat-in Kitchen, High Speed Internet Available, In-Law Suite Floorplan, Kitchen Island, Open Floorplan, Smart Home System, Sound System Wiring, Vaulted Ceiling(s), Walk-In Closet(s), Wired for Data, Second Primary Bedroom
Exterior
Roof
Composition
Foundation
Slab
Private Pool
Yes
Private Pool Desc
Heated,In Ground,Outdoor Pool,Pool/Spa Combo
Lot Description
Few Trees, Landscaped, Lrg. Backyard Grass, Sprinkler System, Subdivision
Garage Size
30 X 21
Parking
Direct Access, Electric Gate, Garage, Garage Door Opener, Garage Faces Rear, Tandem
Parking Space
Garage 3 / Carport 0 / Total Covered 3
Fencing
Wood
Porch
Covered,Patio
Utility
City Sewer,City Water
Exterior
Covered Patio/Porch, Outdoor Kitchen, Outdoor Living Center, Private Yard, Putting Green
Extra details you may need to know
Dwelling Type
Single Detached
Community Features
Club House,Greenbelt,Jogging Path/Bike Path,Park,Pool
Financial information
Maintenance Fee
$420/Semi-Annual
Maint Fee Includes
Full Use of Facilities,Maintenance Grounds,Management Fees
Disclaimer: Lot configuration and dimensions are estimates, not based on personal knowledge and come from a third party (Digital Map Products); therefore, you should not rely on the estimates and perform independent confirmation as to their accuracy
Ready to Sell your Home?
Request a complimentary home selling analysis featuring recently sold properties, market trends, home valuations and a personalized market update.
School information is computer generated and may not be accurate or current. Buyer must independently verify and confirm enrollment. Please contact the school district to determine the schools to which this property is zoned.












 Just listed
 Currency converter








 Share
Share


 Erase note
 You currently have no custom folders