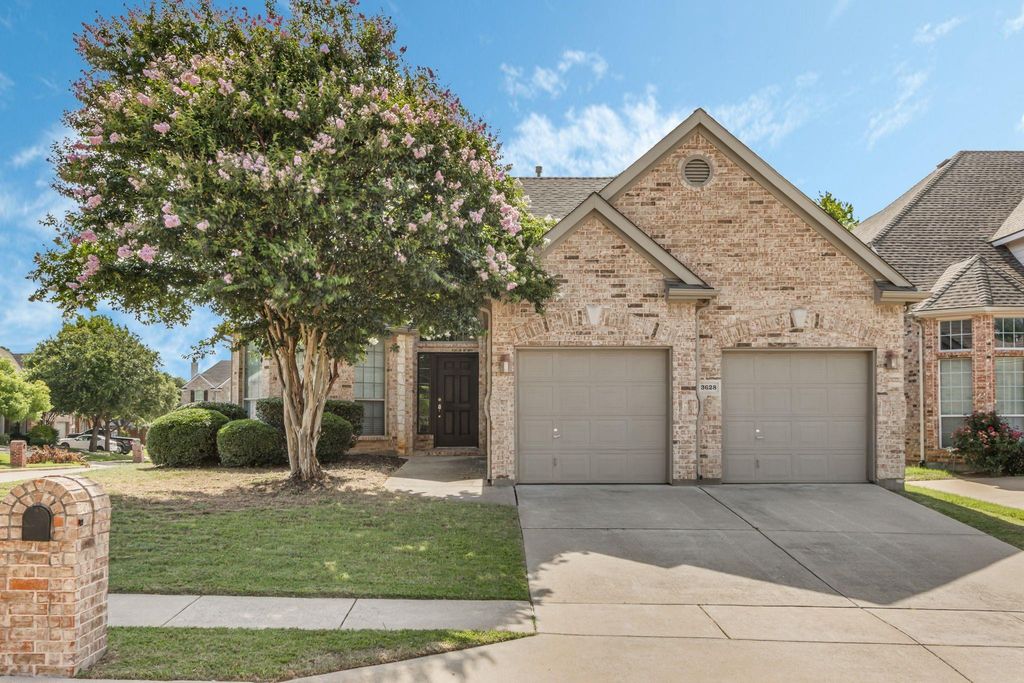
[[800]]3628 Andrea Dr is listed for sale at 599,000. The Residential - Single Family property has 4 bedrooms, 3 Full Bathrooms, 2424 square feet, and was built in 2004. The lot size is 7318.08 Square feet.[[500]]Beautifully updated and move-in ready, this exceptional Flower Mound home combines modern finishes, a flexible floor plan, and an unbeatable location within a premier master-planned community.Offering 2,424 square feet, 4 bedrooms, and 3 full bathrooms, this thoughtfully designed home features three bedrooms on the main level, including a stunning primary suite. The second floor provides a private retreat with an additional bedroom, full bath, and spacious game roomideal for guests, work, or play.The open-concept floor plan features soaring ceilings, abundant natural light, updated flooring, designer lighting, and a beautifully renovated fireplace. The updated kitchen offers granite countertops, custom cabinetry with center island, gas cooktop, stainless steel appliances, and generous workspace overlooking the living and dining areas.The luxurious primary suite features a spa-inspired bath with dual vanities, quartz countertops, oversized walk-in shower, soaking tub, and elegant designer finishes.Recent improvements include a new roof, gutters downspouts, custom-finished garage floor, and foundation enhancements all backed by ransferable warranties, providing added value and peace of mind.Situated on a desirable corner lot with easy access to paved walking and biking trails, the home also features a private fenced backyard for outdoor relaxation and entertaining.Located within walking distance to highly acclaimed Flower Mound schools, residents enjoy access to a world-class HOA featuring a clubhouse with fi
Beautifully updated and move-in ready, this exceptional Flower Mound home combines modern finishes, a flexible floor plan, and an unbeatable location within a premier master-planned community.
Offering 2,424 square feet, 4 bedrooms, and 3 full bathrooms, this thoughtfully designed home features three bedrooms on the main level, including a stunning primary suite. The second floor provides a private retreat with an additional bedroom, full bath, and spacious game room—ideal for guests, work, or play.
The open-concept floor plan features soaring ceilings, abundant natural light, updated flooring, designer lighting, and a beautifully renovated fireplace. The updated kitchen offers granite countertops, custom cabinetry with center island, gas cooktop, stainless steel appliances, and generous workspace overlooking the living and dining areas.
The luxurious primary suite features a spa-inspired bath with dual vanities, quartz countertops, oversized walk-in shower, soaking tub, and elegant designer finishes.
Recent improvements include a new roof, gutters & downspouts, custom-finished garage floor, and foundation enhancements all backed by ransferable warranties, providing added value and peace of mind.
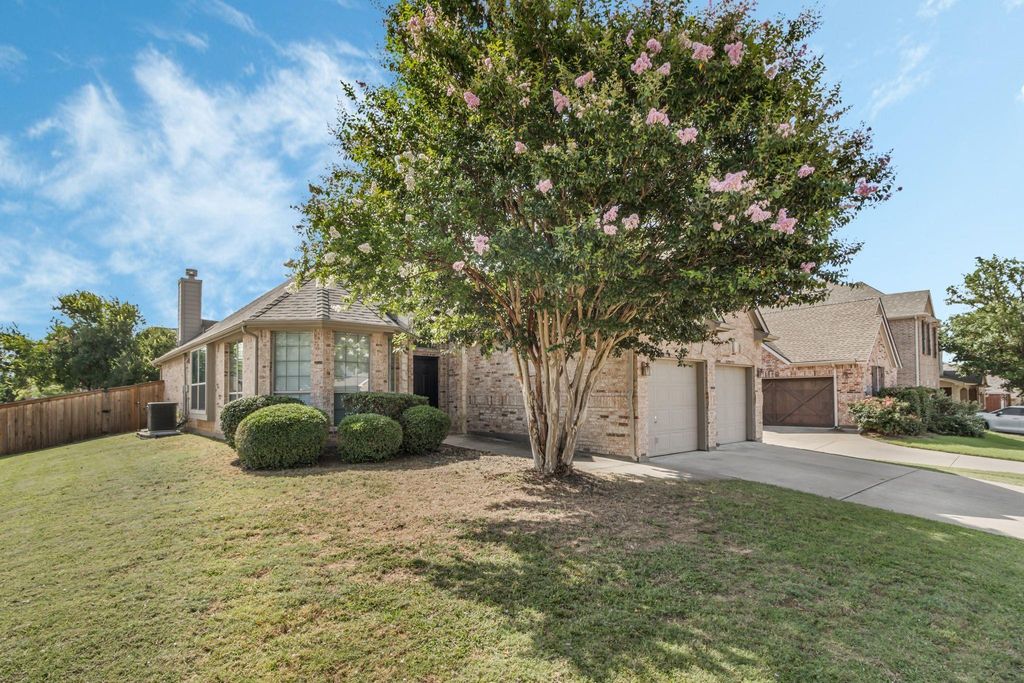
Situated on a desirable corner lot with easy access to paved walking and biking trails, the home also features a private fenced backyard for outdoor relaxation and entertaining.
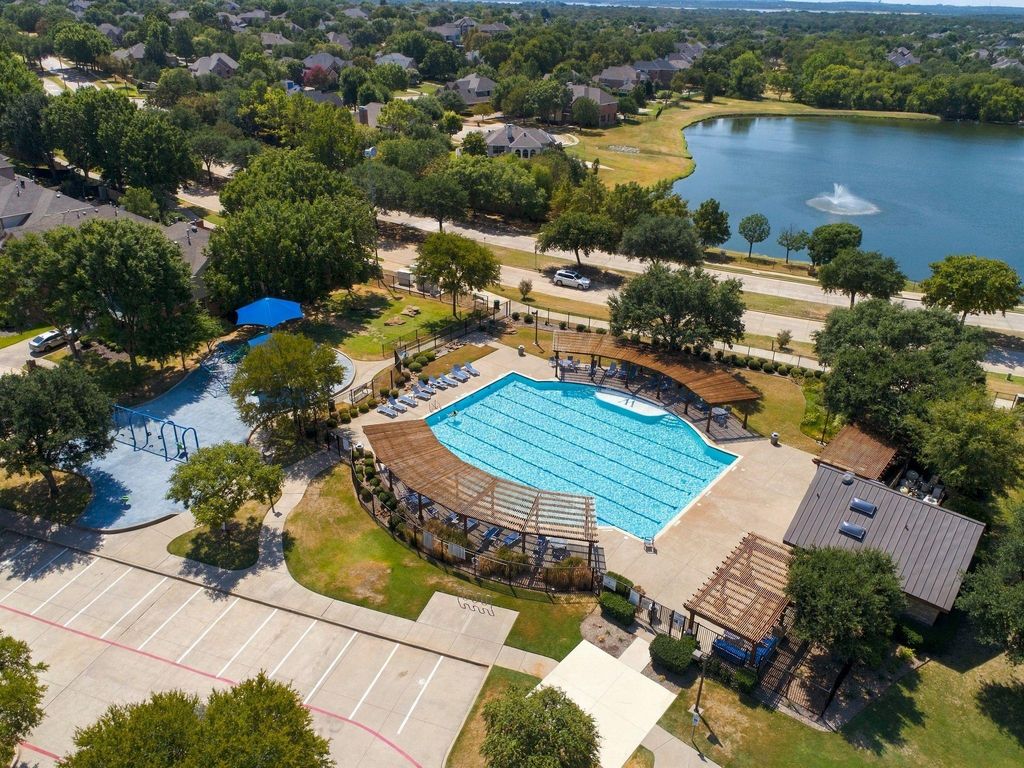
Located within walking distance to highly acclaimed Flower Mound schools, residents enjoy access to a world-class HOA featuring a clubhouse with fitness center, two junior Olympic pools, tennis and pickleball courts, basketball court, disc golf course, playgrounds, sand volleyball, scenic fishing ponds, and miles of walking trails.
This beautifully updated home offers the perfect combination of style, comfort, peace of mind, and resort-style living in one of Flower Mound's most sought-after communities.
Dishwasher, Disposal, Electric Oven, Gas Cooktop, Gas Water Heater, Microwave, Convection Oven
Other Equipment
Irrigation Equipment,Satellite Dish
Interior
Cable TV Available, Decorative Lighting, Eat-in Kitchen, Granite Counters, High Speed Internet Available, Kitchen Island, Open Floorplan, Pantry, Walk-In Closet(s)
Exterior
Roof
Composition
Foundation
Slab
Private Pool
No
Exterior Type
Brick, Wood
Lot Description
Corner Lot, Sprinkler System, Subdivision
Garage Size
20 X 20
Parking
Direct Access, Driveway, Garage, Garage Door Opener, Garage Faces Front, Inside Entrance
Parking Space
Garage 2 / Carport 0 / Total Covered 2
Fencing
Back Yard,Wood
Easements
Electric,Natural Gas,Utilities
Utility
Cable Available,City Sewer,City Water,Concrete,Curbs,Individual Gas Meter,Individual Water Meter,Sidewalk,Underground Utilities
Exterior
Rain Gutters
Extra details you may need to know
Dwelling Type
Single Detached
Financial information
Maintenance Fee
$495/Semi-Annual
Maint Fee Includes
Full Use of Facilities,Maintenance Grounds,Maintenance Structure,Management Fees
Disclaimer: Lot configuration and dimensions are estimates, not based on personal knowledge and come from a third party (Digital Map Products); therefore, you should not rely on the estimates and perform independent confirmation as to their accuracy
View neighborhood information
Ready to Sell your Home?
Request a complimentary home selling analysis featuring recently sold properties, market trends, home valuations and a personalized market update.
School information is computer generated and may not be accurate or current. Buyer must independently verify and confirm enrollment. Please contact the school district to determine the schools to which this property is zoned.










 Just listed
 Currency converter








 Share
Share


 Erase note
 You currently have no custom folders