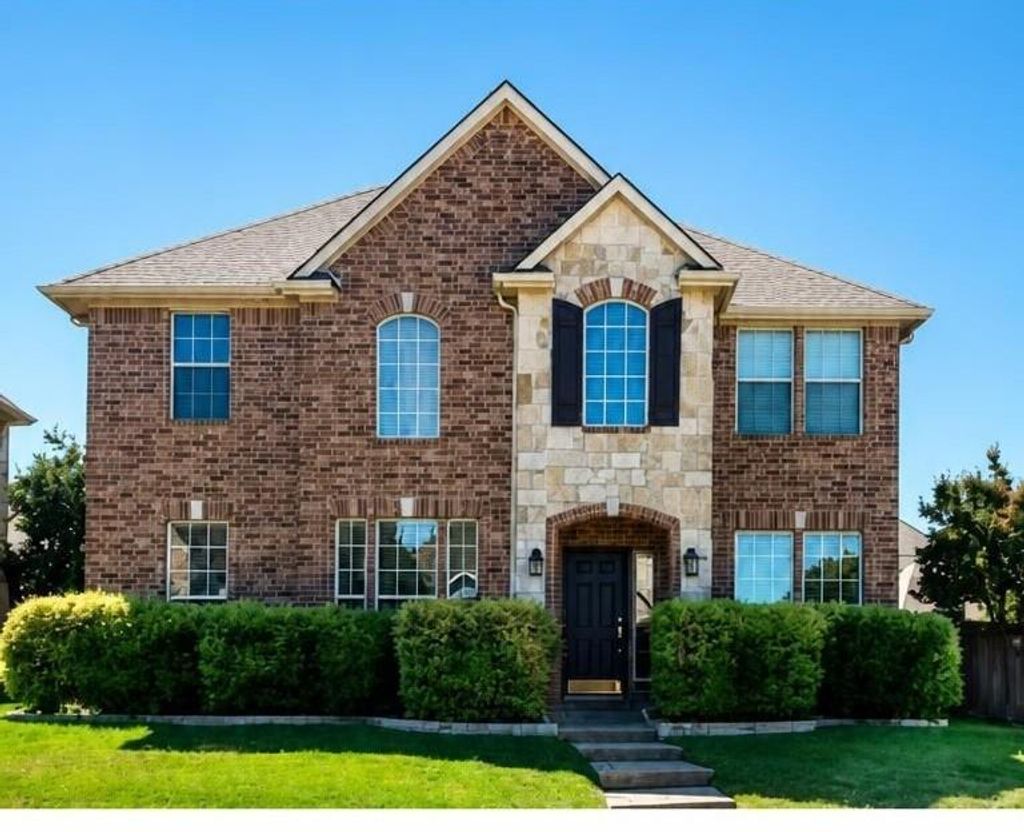
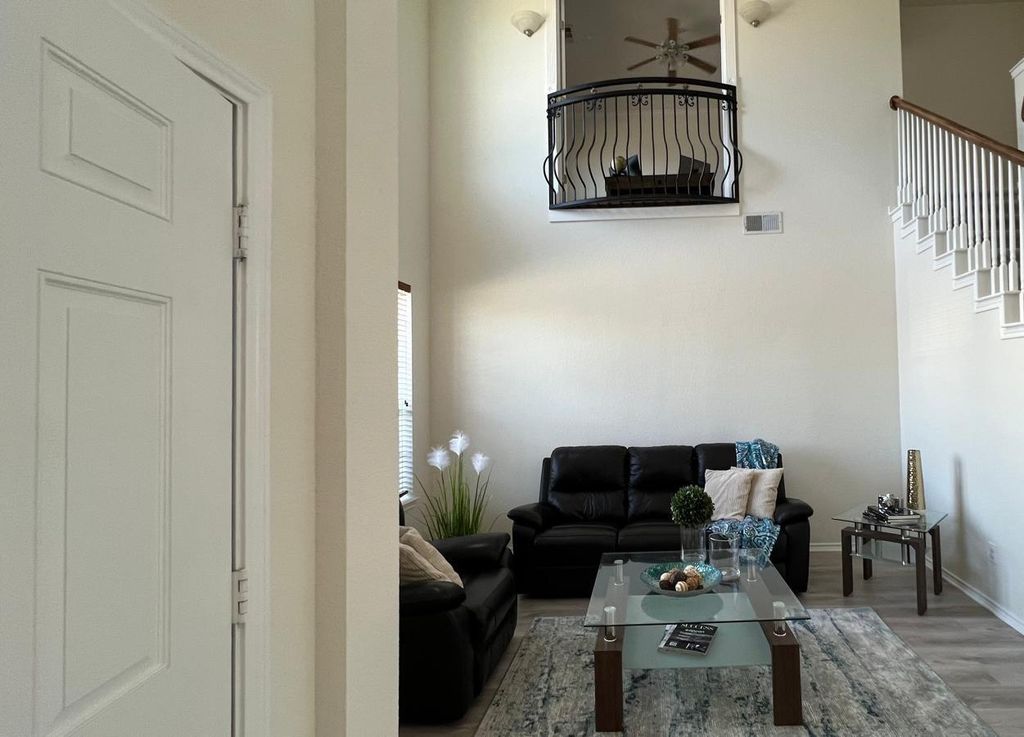
[[800]]5429 Norris Dr is listed for sale at 525,000. The Residential - Single Family property has 5 bedrooms, 3 Full Bathrooms, 3204 square feet, and was built in 2002. The lot size is 6969.6 Square feet.[[500]]EXCEPTIONAL VALUE, WELL-MAINTAINED home on a desirable CORNER LOT UNBEATABLE LOCATION! Welcome home to this gorgeous, light-filled 5-bedroom, 3-FULL bath, 3-car garage and over 3,200 sq. ft. Thoughtfully designed living space. Step inside to an inviting open-concept layout bathed in natural light and updated with stylish new flooring throughout both levels. The spacious living area centers around a cozy focal-point fireplace with seamless views of your private backyard oasis, complete with a shaded pergola perfect for outdoor entertaining. Designed for gatherings, the gourmet kitchen boasts abundant counter space and opens effortlessly to the primary living areas. The flexible main level offers a private guest bedroom, full bath, and a new water softener system. Upstairs, you will find a generous game room, three additional bedrooms, two full baths, and a luxurious primary retreat showcasing a cozy standing fireplace and an ensuite bath with separate sinks for his and her, a deep soaking tub, and a spacious walk-in shower. Conveniently located near Grandscape, Legacy West, Lake Lewisville, major corporate hubs, and top transit routes (Hwy 121 DNT)a hard-to-find floor plan offering rare versatility and incredible value!
EXCEPTIONAL VALUE, WELL-MAINTAINED home on a desirable CORNER LOT UNBEATABLE LOCATION! Welcome home to this gorgeous, light-filled 5-bedroom, 3-FULL bath, 3-car garage and over 3,200 sq. ft. Thoughtfully designed living space. Step inside to an inviting open-concept layout bathed in natural light and updated with stylish new flooring throughout both levels. The spacious living area centers around a cozy focal-point fireplace with seamless views of your private backyard oasis, complete with a shaded pergola perfect for outdoor entertaining. Designed for gatherings, the gourmet kitchen boasts abundant counter space and opens effortlessly to the primary living areas. The flexible main level offers a private guest bedroom, full bath, and a new water softener system. Upstairs, you will find a generous game room, three additional bedrooms, two full baths, and a luxurious primary retreat showcasing a cozy standing fireplace and an ensuite bath with separate sinks for his and her, a deep soaking tub, and a spacious walk-in shower. Conveniently located near Grandscape, Legacy West, Lake Lewisville, major corporate hubs, and top transit routes (Hwy 121 & DNT)—a hard-to-find floor plan offering rare versatility and incredible value!
Cable TV Available, Decorative Lighting, Eat-in Kitchen, Flat Screen Wiring, Granite Counters, High Speed Internet Available, Open Floorplan, Pantry, Smart Home System, Walk-In Closet(s)
Exterior
Roof
Composition
Foundation
Slab
Private Pool
No
Exterior Type
Brick, Siding
Lot Description
Acreage
Garage Size
20 X 26
Parking
Covered, Driveway, Garage, Garage Door Opener, Garage Faces Rear
Parking Space
Garage 3 / Carport 0 / Total Covered 3
Fencing
Wood
Utility
City Sewer,City Water,Concrete,Curbs,Sidewalk,Underground Utilities
Disclaimer: Lot configuration and dimensions are estimates, not based on personal knowledge and come from a third party (Digital Map Products); therefore, you should not rely on the estimates and perform independent confirmation as to their accuracy
View neighborhood information
Ready to Sell your Home?
Request a complimentary home selling analysis featuring recently sold properties, market trends, home valuations and a personalized market update.
School information is computer generated and may not be accurate or current. Buyer must independently verify and confirm enrollment. Please contact the school district to determine the schools to which this property is zoned.







 Just listed
 Currency converter








 Share
Share


 Erase note
 You currently have no custom folders